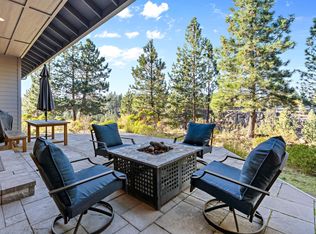
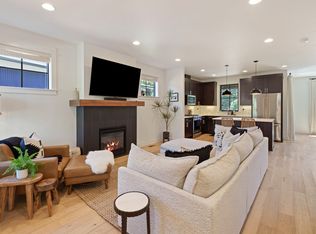
Be the first to enjoy this beautifully finished 3-bedroom, 2.5-bath townhome in Bend's new Parkside Place community. Offering 1,705 square feet across two thoughtfully designed levels, this home combines the ease of new construction with a spacious, comfortable floor plan and features that are increasingly hard to findincluding a traditional fully fenced backyard and attached two-car garage.


The main level is designed around a bright, open great room that seamlessly connects the kitchen, dining, and living areas, creating a natural space for both everyday living and entertaining. The kitchen is anchored by a generous center island with plenty of workspace and seating, while modern cabinetry, stainless steel appliances, and clean contemporary finishes give the space a polished, updated feel. A gas fireplace adds warmth to the living area, and a convenient main-level powder bath completes the space.
Upstairs, all three bedrooms are comfortably separated from the main living areas. The primary bedroom includes its own private ensuite bath, while two additional bedrooms offer flexibility for guest rooms, office space, or hobbies. An upstairs laundry area located close to the bedrooms makes everyday routines especially convenient.

Outside, the fully fenced backyard provides genuine private outdoor space for relaxing, gardening, or enjoying Bend's long summer evenings. The attached two-car garage and driveway offer excellent parking and storage for bikes, skis, paddleboards, and all the gear that comes with Central Oregon living.
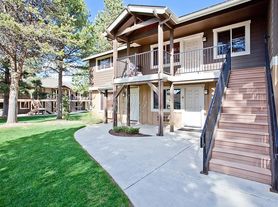
Located in Parkside Place, the home offers convenient access to shopping, restaurants, breweries, parks, and Bend's extensive outdoor recreation while still providing the comfort and efficiency of a brand-new neighborhood.
New construction, a functional three-bedroom floor plan, private fenced yard, and two-car garage make this an exceptionally easy place to call home.
House for rent
$3,150/moFees may apply
21505 Oconnor Way, Bend, OR 97702
3beds
1,705sqft
Price may not include required fees and charges. Learn more|
Single family residence
Available now
Dogs OK
What's special
Clean contemporary finishesTraditional fully fenced backyardModern cabinetryMain-level powder bathAttached two-car garageStainless steel appliancesBright open great room
- 3 days |
- -- |
- -- |
Zillow last checked:
Listing updated:
Travel times

Let’s turn your rent into credit progress
Build credit history with every on-time payment and get credit for the payment you’re already making.
Facts & features
Interior
Bedrooms & bathrooms
- Bedrooms: 3
- Bathrooms: 3
- Full bathrooms: 2
- 1/2 bathrooms: 1
Interior area
- Total interior livable area: 1,705 sqft
Property
Parking
- Details: Contact manager
Construction
Type & style
- Home type: SingleFamily
- Property subtype: Single Family Residence
Community & HOA
Location
- Region: Bend
Financial & listing details
- Lease term: Contact For Details
Price history
| Date | Event | Price |
|---|---|---|
| 9/10/2026 | Listed for rent | $3,150$2/sqft |
Source: Zillow Rentals Report a problem | ||
| 12/22/2025 | Listing removed | $519,990$305/sqft |
Source:  Hayden Homes Report a problem Hayden Homes Report a problem | ||
| 12/3/2025 | Price change | $519,990+0.6%$305/sqft |
Source: Hayden Homes Report a problem | ||
| 11/25/2025 | Listed for sale | $516,990$303/sqft |
Source: Hayden Homes Report a problem | ||
Neighborhood: 97702
Nearby schools
GreatSchools rating
- 7/10Silver Rail Elementary SchoolGrades: K-5Distance: 4.2 mi
- 6/10High Desert Middle SchoolGrades: 6-8Distance: 2.7 mi
- 4/10Caldera High SchoolGrades: 9-12Distance: 2.6 mi