Skip main navigation
Sold for $611,000
  • $611,000

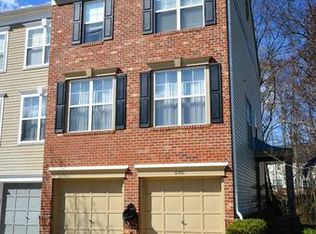
    21505 Welby Ter, Ashburn, VA 20148

    3beds
    1,862sqft
    Townhouse
    Built in 1997
    1,307 Square Feet Lot
    $616,600 Zestimate®
    $328/sqft
    $3,031 Estimated rent

    Home value

    $616,600

    $586,000 - $647,000

    $3,031/mo

    Zestimate® history
    Loading
    Loading...

    Owner options

    List your home for rent

    $3,031/mo

    Rent Zestimate®

    Find your next renter with Zillow Rental Manager. Plus, with online applications, you can quickly screen prospective tenants – for free.

    Learn more

    $3,031/mo

    Rent Zestimate®

    Refinance and save

    $3,823/mo

    Est. payment

    Refinancing to a lower rate could help reduce your monthly payments and save thousands over the life of the loan.

    See today's rates

    $3,823/mo

    Est. payment

    Explore your selling options

    Work with a Zillow partner agent

    Leverage their expertise and Zillow's premium Showcase listings to get your home seen by more buyers.

    Get started

    List with your own agent

    Get your home in front of millions of buyers by listing it on Zillow.

    Learn how to do it

    Sell it yourself

    Take full control of how buyers see your home on Zillow by listing For Sale by Owner (FSBO).

    List your home

    What's special

    Welcome to your dream home in the highly sought-after Broadlands neighborhood! This beautifully remodeled 3-bedroom, 2.5-bathroom townhouse in Loudoun County features a newly repainted interior and plush new carpeting throughout. The entry level boasts a spacious den ideal for a home office, complete with built-in bookshelves and a cozy gas-burning fireplace makes this home the perfect blend of modern convenience and tranquil living. On the main level, you’ll find a gorgeous eat-in kitchen that has been thoughtfully remodeled with custom cabinets, a center island, and elegant granite countertops. Step outside from the kitchen to a serene composite deck, surrounded by mature trees for added privacy. The deck overlooks a fenced-in backyard, perfect for outdoor relaxation or entertaining. Upstairs, the primary bedroom is a true retreat, featuring vaulted ceilings, his-and-her closets, and a beautifully remodeled en-suite bathroom. Two additional bedrooms offer ample space and comfort for family or guests. Don’t miss this opportunity to own a move-in-ready home in one of Loudoun’s most desirable communities, with quick access to the Dulles Greenway providing for your daily commute to be a breeze. Schedule your visit today and make this exceptional townhouse yours!

    Zillow last checked:

    Listing updated:

    Listed by:

    Ryan Clegg 703-209-9849,

    Corcoran McEnearney,

    Co-Listing Agent: Amy Joy Mullen 410-430-6701,

    Corcoran McEnearney

    Bought with:

    Kay Dillon, 0225204530

    Keller Williams Realty

    Source: Bright MLS,MLS#: VALO2076756MLS Logo

    Facts & features

    Interior

    Bedrooms & bathrooms
    • Bedrooms: 3
    • Bathrooms: 3
    • Full bathrooms: 2
    • 1/2 bathrooms: 1
    Basement
    • Area: 0
    Heating
    • Forced Air, Natural Gas
    Cooling
    • Central Air, Ceiling Fan(s), Electric
    Appliances
    • Included: Dishwasher, Disposal, Dryer, Ice Maker, Range Hood, Refrigerator, Cooktop, Washer, Microwave, Oven/Range - Gas, Gas Water Heater
    • Laundry: Laundry Room
    Features
    • Breakfast Area, Kitchen Island, Dining Area, Eat-in Kitchen, Kitchen - Gourmet, Built-in Features, Primary Bath(s), Upgraded Countertops, Ceiling Fan(s), 9'+ Ceilings, Vaulted Ceiling(s)
    • Flooring: Wood
    • Doors: Sliding Glass
    • Windows: Vinyl Clad, Window Treatments
    • Has basement: No
    • Number of fireplaces: 1
    • Fireplace features: Gas/Propane
    Interior area
    • Total structure area: 1,862
    • Total interior livable area: 1,862 sqft
    • Finished area above ground: 1,862
    • Finished area below ground: 0

    Property

    Parking
    • Total spaces: 1
    • Parking features: Garage Faces Front, Attached
    • Attached garage spaces: 1
    Accessibility
    • Accessibility features: None
    Features
    • Levels: Three
    • Stories: 3
    • Patio & porch: Deck
    • Pool features: Community
    Lot
    • Size: 1,307 sqft
    • Features: Backs to Trees
    Details
    • Additional structures: Above Grade, Below Grade
    • Parcel number: 118161164000
    • Zoning: PDH3
    • Special conditions: Standard

    Construction

    Type & style
    • Home type: Townhouse
    • Architectural style: Colonial
    • Property subtype: Townhouse
    Materials
    • Vinyl Siding
    • Foundation: Slab
    Condition
    • New construction: No
    • Year built: 1997
    Details
    • Builder model: NORTHSTAR

    Utilities & green energy

    • Sewer: Public Sewer
    • Water: Public

    Community & neighborhood

    Location
    • Region: Ashburn
    • Subdivision: Signature At Broadlands

    HOA & financial

    HOA
    • Has HOA: Yes
    • HOA fee: $120 monthly
    • Amenities included: Common Grounds, Community Center, Jogging Path, Pool, Tennis Court(s), Tot Lots/Playground
    • Services included: Pool(s), Reserve Funds, Trash
    • Association name: BROADLANDS HOA

    Other

    Other facts
    • Listing agreement: Exclusive Right To Sell
    • Ownership: Fee Simple

    Price history

    DateEventPrice
    8/30/2024Sold$611,000+6.3%$328/sqft
    Source: Bright MLS #VALO2076756 Report a problem
    8/17/2024Pending sale$575,000$309/sqft
    Source: Bright MLS #VALO2076756 Report a problem
    8/16/2024Listed for sale$575,000+53.3%$309/sqft
    Source: Bright MLS #VALO2076756 Report a problem
    4/1/2015Sold$375,000$201/sqft
    Source: Public Record Report a problem
    2/11/2015Pending sale$375,000$201/sqft
    Source: Century 21 Redwood Realty #LO8552164 Report a problem
    2/11/2015Listed for sale$375,000$201/sqft
    Source: Century 21 Redwood Realty #LO8552164 Report a problem
    10/21/2014Listing removed$375,000$201/sqft
    Source: Century 21 Redwood Realty #LO8426589 Report a problem
    8/9/2014Listed for sale$375,000+18.1%$201/sqft
    Source: Century 21 Redwood Realty #LO8426589 Report a problem
    9/21/2009Sold$317,500+5.7%$171/sqft
    Source: Public Record Report a problem
    4/21/2008Sold$300,500-7.5%$161/sqft
    Source: Public Record Report a problem
    2/19/2008Listed for sale$324,900+33.7%$174/sqft
    Source: Visual Tour #LO6635704 Report a problem
    3/19/2003Sold$243,000+75.7%$131/sqft
    Source: Public Record Report a problem
    4/28/1998Sold$138,270$74/sqft
    Source: Public Record Report a problem

    Public tax history

    YearProperty taxesTax assessment
    2025$4,568 +0.9%$567,430 +8.4%
    2024$4,528 +8.6%$523,490 +9.9%
    2023$4,169 -0.7%$476,420 +1%
    2022$4,196 -1.9%$471,470 +8%
    2021$4,279 +1%$436,590 +6.7%
    2020$4,235 $409,150 +4.3%
    2019$4,235 +5.6%$392,110 +6.1%
    2018$4,011 +1.2%$369,690 +4.9%
    2017$3,965 +3.8%$352,420 +1.8%
    2016$3,820 $346,250 +63.7%
    2015$3,820 +6.2%$211,550 +13.5%
    2014$3,596 +0.1%$186,360 +1.7%
    2013$3,593 $183,210
    2012-- --
    2011-- --
    2010-- --
    2009-- $276,400 -16%
    2008-- $329,200 -4.5%
    2007-- $344,800 -13.3%
    2006-- $397,700 +26.2%
    2005-- $315,100 +5%
    2004-- $300,100 +28.5%
    2003-- $233,600 +23.7%
    2002-- $188,900 +20.5%
    2001-- $156,700

    Find assessor info on the county website

    Neighborhood: Broadlands

    Nearby schools

    GreatSchools rating
    Schools provided by the listing agent
    • High: Briar Woods
    • District: Loudoun County Public Schools

    Source: Bright MLS. This data may not be complete. We recommend contacting the local school district to confirm school assignments for this home.

    Get a cash offer in 3 minutes
    Find out how much your home could sell for in as little as 3 minutes with a no-obligation cash offer.
    Estimated market value
    $616,600
    Get a cash offer in 3 minutes
    Find out how much your home could sell for in as little as 3 minutes with a no-obligation cash offer.
    Estimated market value
    $616,600