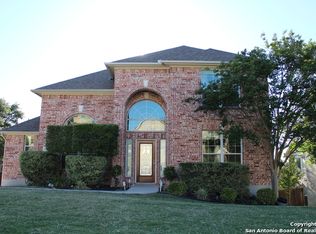
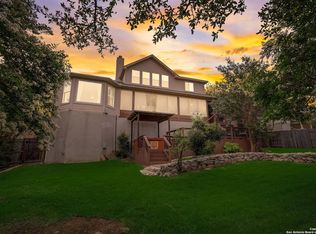
Dominion Floor Plan - Approximately 2598 Square Feet Per Builder's Plan. Open Floor Plan on wide home site. Beautiful interior featues Silestone Kitchen countertops, tile flooring, gorgeous cabinets, island, Convection Oven, Smooth Top Range. Fenced. Sprinkler Front/Side. 1/4 Acre Lot. Detached 2 Car Garage. Must use Ryland Mortgage & Title. Available Now. All plans, prices, availibility subject to change without notice. Call On Site Sales Rep Scott at 210-497-0804.
This property is not currently displayed as for sale or rent on Zillow. This may be different from what's on other websites or public sources.