Skip main navigation
Sold for $800,000
  • Listed by: RE/MAX of Santa Clarita • Cash McCallum • Contact: 661-255-2650
    Bought with: Pinnacle Estate Properties, Inc.
    Tax assessed value
    $800,000

    21507 Sutters Mill Ct, Saugus, CA 91390

    3beds
    1,884sqft
    Single Family Residence
    Built in 1999
    3,538 Square Feet Lot
    $781,100 Zestimate®
    $425/sqft
    $3,949 Estimated rent

    Home value

    $781,100

    $742,000 - $828,000

    $3,949/mo

    Zestimate® history
    Loading
    Loading...

    Owner options

    List your home for rent

    $3,949/mo

    Rent Zestimate®

    Find your next renter with Zillow Rental Manager. Plus, with online applications, you can quickly screen prospective tenants – for free.

    Learn more

    $3,949/mo

    Rent Zestimate®

    Refinance and save

    $5,184/mo

    Est. payment

    Refinancing to a lower rate could help reduce your monthly payments and save thousands over the life of the loan.

    See today's rates

    $5,184/mo

    Est. payment

    Explore your selling options

    Work with a Zillow partner agent

    Leverage their expertise and Zillow's premium Showcase listings to get your home seen by more buyers.

    Get started

    List with your own agent

    Get your home in front of millions of buyers by listing it on Zillow.

    Learn how to do it

    Sell it yourself

    Take full control of how buyers see your home on Zillow by listing For Sale by Owner (FSBO).

    List your home

    What's special

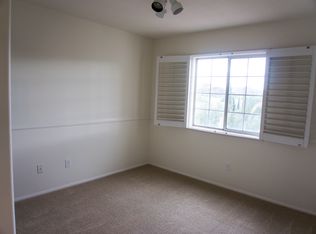
    Welcome home to this charming residence at Sutters Mill Court set in the heart of a cul de sac in a wonderful community of Haskell Canyon Ranch. This home offers the perfect blend of comfort, style, and functionality. Enjoy the spacious and inviting front yard with well-maintained landscaping. Open-concept layout with plenty of natural light. Comfortable living room with fireplace and built in bookcase and showcased with high ceilings. Fully equipped kitchen with stainless steel appliances, ample cabinet space, granite counters with pass through to dining room. Walk out the French door slider to a beautiful low maintenance backyard boasting stamped concrete, a private hot tub and an outdoor fireplace. This home has had so many upgrades like newer energy efficient windows and Wood Shutters, HVAC replaced in 2022 as well as interior and exterior paint, newer Luxury Vinyl Wood Floors as well as Bathroom Remodels! Upstairs has a spacious bonus loft room, a master suite featuring a spacious walk-in closet and a private bathroom with a soaking tub and separate shower. Additional 2 guest bedrooms with a connecting full sized bathroom. Downstairs dedicated laundry room and a two car garage with spacious driveway parking. Situated in a neighborhood with easy access to HOA park with Pavilion, picnic tables and Basketball court, and the Pool/ Spa. Close to parks, shopping centers, gyms, tennis and golf and top-rated schools.

    Zillow last checked:

    Listing updated:

    Listed by:

    Cash McCallum DRE #01863143 661-313-5597,

    RE/MAX of Santa Clarita

    Bought with:

    Craig Martin, DRE #01939259

    Pinnacle Estate Properties, Inc.

    Source: CRMLS,MLS#: SR24160104MLS LogoOriginating MLS: California Regional MLS

    Facts & features

    Interior

    Bedrooms & bathrooms
    • Bedrooms: 3
    • Bathrooms: 3
    • Full bathrooms: 3
    • Main level bathrooms: 1
    Rooms
    • Room types: Bathroom, Bedroom, Entry/Foyer, Family Room, Kitchen, Laundry, Loft, Dining Room
    Bedroom
    • Features: All Bedrooms Up
    Bathroom
    • Features: Jack and Jill Bath
    Kitchen
    • Features: Granite Counters, Kitchen/Family Room Combo, Remodeled, Updated Kitchen, Walk-In Pantry
    Heating
    • Central
    Cooling
    • Central Air, Attic Fan
    Appliances
    • Included: Dishwasher, Gas Cooktop, Disposal, Gas Oven, Gas Range
    • Laundry: Inside, Laundry Room
    Features
    • Ceiling Fan(s), Separate/Formal Dining Room, Granite Counters, High Ceilings, Pantry, Stone Counters, Tile Counters, All Bedrooms Up, Jack and Jill Bath, Loft
    • Flooring: Carpet, Tile, Vinyl, Wood
    • Windows: Double Pane Windows, Shutters
    • Has fireplace: Yes
    • Fireplace features: Family Room
    • Common walls with other units/homes: No Common Walls
    Interior area
    • Total interior livable area: 1,884 sqft

    Property

    Parking
    • Total spaces: 2
    • Parking features: Direct Access, Driveway, Garage Faces Front, Garage, Paved
    • Attached garage spaces: 2
    Features
    • Levels: Two
    • Stories: 2
    • Entry location: ground floor
    • Patio & porch: Concrete, Patio
    • Pool features: Community, Fenced, In Ground, Association
    • Has spa: Yes
    • Spa features: Association, Heated, In Ground
    • Fencing: Vinyl,Wood
    • Has view: Yes
    • View description: Canyon, Mountain(s), Neighborhood
    Lot
    • Size: 3,538 Square Feet
    • Features: Back Yard, Front Yard, Lawn, Paved, Sprinkler System, Street Level, Yard
    Details
    • Parcel number: 3244119024
    • Zoning: SCUR2
    • Special conditions: Standard

    Construction

    Type & style
    • Home type: SingleFamily
    • Property subtype: Single Family Residence
    Materials
    • Roof: Spanish Tile
    Condition
    • Turnkey
    • New construction: No
    • Year built: 1999

    Utilities & green energy

    • Sewer: Public Sewer
    • Water: Public
    • Utilities for property: Cable Available, Cable Connected, Electricity Connected, Phone Available, Sewer Connected, Water Connected

    Community & HOA

    Community
    • Features: Biking, Curbs, Gutter(s), Mountainous, Storm Drain(s), Street Lights, Sidewalks, Pool
    • Subdivision: Acacia (Acia)
    HOA
    • Has HOA: Yes
    • Amenities included: Sport Court, Barbecue, Picnic Area, Playground, Pool, Spa/Hot Tub, Security
    • HOA fee: $110 monthly
    • HOA name: Acacia
    • HOA phone: 661-257-1570
    Location
    • Region: Saugus

    Financial & listing details

    • Price per square foot: $425/sqft
    • Tax assessed value: $800,000
    • Annual tax amount: $12,595
    • Date on market: 8/8/2024
    • Cumulative days on market: 56 days
    • Listing terms: Cash,Conventional,Cal Vet Loan,1031 Exchange,FHA 203(b),FHA 203(k),FHA,VA Loan
    • Inclusions: Hot Tub and Hot Tub Cabinet, large backyard shed, BBQ Island, Backyard Chimney, Ceiling Fans in home, hanging garage storage racks
    • Exclusions: front and back patio furniture and umbrellas, front yard fire pit, all wall mounted tv's hanging dart board
    • Road surface type: Paved

    Price history

    DateEventPrice
    11/5/2024Sold$800,000+0%$425/sqft
    Source: CRMLS #SR24160104 Report a problem
    11/1/2024Pending sale$799,999$425/sqft
    Source: CRMLS #SR24160104 Report a problem
    10/5/2024Contingent$799,999$425/sqft
    Source: CRMLS #SR24160104 Report a problem
    9/24/2024Price change$799,999-3%$425/sqft
    Source: CRMLS #SR24160104 Report a problem
    9/5/2024Price change$824,999-1.8%$438/sqft
    Source: CRMLS #SR24160104 Report a problem
    8/8/2024Listed for sale$839,999+63.1%$446/sqft
    Source: CRMLS #SR24160104 Report a problem
    7/20/2017Listing removed$514,999$273/sqft
    Source: CENTURY 21 Troop Real Estate #SR17160552 Report a problem
    7/15/2017Listed for sale$514,999+136.2%$273/sqft
    Source: CENTURY 21 Troop Real Estate #SR17160552 Report a problem
    3/3/2000Sold$218,000$116/sqft
    Source: Public Record Report a problem

    Public tax history

    YearProperty taxesTax assessment
    2025$12,595 +81.8%$800,000 +130.2%
    2024$6,929 +3%$347,519 +2%
    2023$6,729 +0.5%$340,706 +2%
    2022$6,695 +1.3%$334,027 +2%
    2021$6,609 +0.6%$327,478 +1%
    2020$6,570 $324,121 +2%
    2019$6,570 +3.7%$317,766 +2%
    2018$6,336 $311,536 +2%
    2017$6,336 +1.5%$305,428 +2%
    2016$6,242 +2.9%$299,441 +1.5%
    2015$6,068 +3.9%$294,944 +2%
    2014$5,842 $289,167 +2.5%
    2012-- $282,218 +2%
    2011-- $276,685 +0.8%
    2010-- $274,619 -0.2%
    2009-- $275,273 +2%
    2008-- $269,877 +2%
    2007-- $264,586 +2%
    2006-- $259,399
    2005-- $259,399 +10.1%
    2004-- $235,659 +1.9%
    2003-- $231,341 +2%
    2002-- $226,806
    Find assessor info on the county website

    Neighborhood: 91390

    Nearby schools

    GreatSchools rating
    Get a cash offer in 3 minutes
    Find out how much your home could sell for in as little as 3 minutes with a no-obligation cash offer.
    Estimated market value
    $781,100
    Get a cash offer in 3 minutes
    Find out how much your home could sell for in as little as 3 minutes with a no-obligation cash offer.
    Estimated market value
    $781,100