Skip main navigation
Sold for $780,000
  • Listed by: Cal State Realty Services • Rad Nakama • Contact: 310-350-2267
    Bought with: Cal State Realty Services
    $780,000

    21512 Stover Flat Ct, Saugus, CA 91390

    3beds
    1,744sqft
    Single Family Residence
    Built in 2000
    4,589 Square Feet Lot
    $789,900 Zestimate®
    $447/sqft
    $4,086 Estimated rent

    Home value

    $789,900

    $750,000 - $829,000

    $4,086/mo

    Zestimate® history
    Loading
    Loading...

    Owner options

    List your home for rent

    $4,086/mo

    Rent Zestimate®

    Find your next renter with Zillow Rental Manager. Plus, with online applications, you can quickly screen prospective tenants – for free.

    Learn more

    $4,086/mo

    Rent Zestimate®

    Refinance and save

    $5,079/mo

    Est. payment

    Refinancing to a lower rate could help reduce your monthly payments and save thousands over the life of the loan.

    See today's rates

    $5,079/mo

    Est. payment

    Explore your selling options

    Work with a Zillow partner agent

    Leverage their expertise and Zillow's premium Showcase listings to get your home seen by more buyers.

    Get started

    List with your own agent

    Get your home in front of millions of buyers by listing it on Zillow.

    Learn how to do it

    Sell it yourself

    Take full control of how buyers see your home on Zillow by listing For Sale by Owner (FSBO).

    List your home

    What's special

    En-suite bathroomWalk in closetDouble sinksShopping areasHigh ceilingsLuxury vinyl flooring throughoutCenter island
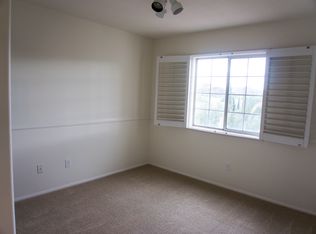
    Embrace this beautiful, situated home on a cul-de-sac in the highly desirable Acacia Tract of Saugus with Owned Solar Panels and two Tesla Battery Backups! This turn-key features 1744 square feet with 3 bedroom and 2.5 bathrooms. As you enter the front porch you will be greeted by a beautiful stone entry. Inside you will immediately notice luxury vinyl flooring throughout the home, high ceilings and a spacious living/dining room, wonderful for having guests and entertaining. Moving towards the back of the home, the kitchen is beautifully lit with recessed lighting, has a center island, an abundance of cabinets and opens up to the family room with a tiled fireplace. The backyard is spacious for outdoor gatherings and has a lovely covered patio great for unwinding. Conveniently located on the first floor next to the family room is a powder room. Upstairs you will find 3 bedrooms and a private laundry room. Two smaller rooms are perfect for kids, guest or an office. Primary suite has its own en-suite bathroom and overlooks the backyard. Primary suite bathroom features a walk in closet, double sinks, and a updated full shower with rain head and handheld faucets. With lots of natural light, the windows have been decorated with updated shutters. Charming home with friendly neighborhood, the homeowners association includes access to a pool and spa and park. Nearby to great schools, dining, shopping areas, and Copper Hill Park. Schedule a visit today!

    Zillow last checked:

    Listing updated:

    Listed by:

    Rad Nakama DRE #01792742 rad.nakama@gmail.com,

    Cal State Realty Services

    Bought with:

    Rad Nakama, DRE #01792742

    Cal State Realty Services

    Source: CRMLS,MLS#: SB24014823MLS LogoOriginating MLS: California Regional MLS

    Facts & features

    Interior

    Bedrooms & bathrooms
    • Bedrooms: 3
    • Bathrooms: 3
    • Full bathrooms: 2
    • 1/2 bathrooms: 1
    • Main level bathrooms: 1
    Rooms
    • Room types: Bedroom, Entry/Foyer, Family Room, Kitchen, Laundry, Living Room, Primary Bathroom, Other
    Bedroom
    • Features: All Bedrooms Up
    Bathroom
    • Features: Bathtub, Closet, Dual Sinks, Granite Counters, Multiple Shower Heads, Separate Shower, Tub Shower, Walk-In Shower
    Kitchen
    • Features: Granite Counters, Kitchen Island, Kitchen/Family Room Combo
    Other
    • Features: Walk-In Closet(s)
    Heating
    • Central, Solar
    Cooling
    • Central Air
    Appliances
    • Included: Dishwasher, Disposal, Gas Range, Microwave
    • Laundry: Inside, Laundry Room, Upper Level
    Features
    • Ceiling Fan(s), Granite Counters, High Ceilings, Open Floorplan, Recessed Lighting, All Bedrooms Up, Walk-In Closet(s)
    • Flooring: Vinyl
    • Doors: Sliding Doors
    • Windows: Shutters
    • Has fireplace: Yes
    • Fireplace features: Family Room
    • Common walls with other units/homes: No Common Walls
    Interior area
    • Total interior livable area: 1,744 sqft

    Property

    Parking
    • Total spaces: 2
    • Parking features: Concrete, Direct Access, Door-Single, Driveway, Garage Faces Front, Garage
    • Attached garage spaces: 2
    Features
    • Levels: Two
    • Stories: 2
    • Entry location: Ground level
    • Patio & porch: Covered
    • Pool features: Association
    • Has spa: Yes
    • Spa features: Association
    • Fencing: Vinyl
    • Has view: Yes
    • View description: Mountain(s)
    Lot
    • Size: 4,589 Square Feet
    • Features: Back Yard, Cul-De-Sac, Front Yard, Sprinklers In Rear, Sprinklers In Front
    Details
    • Parcel number: 3244118036
    • Zoning: SCUR2
    • Special conditions: Standard

    Construction

    Type & style
    • Home type: SingleFamily
    • Architectural style: Spanish,Traditional
    • Property subtype: Single Family Residence
    Materials
    • Stucco
    • Foundation: Slab
    • Roof: Concrete
    Condition
    • Turnkey
    • New construction: No
    • Year built: 2000

    Utilities & green energy

    • Electric: 220 Volts in Garage, Photovoltaics Seller Owned
    • Sewer: Public Sewer
    • Water: Public
    • Utilities for property: Cable Available, Electricity Connected, Natural Gas Connected, Sewer Connected, Water Connected

    Community & HOA

    Community
    • Features: Park, Suburban, Sidewalks
    • Security: Carbon Monoxide Detector(s), Smoke Detector(s)
    • Subdivision: Acacia (Acia)
    HOA
    • Has HOA: Yes
    • Amenities included: Pool, Spa/Hot Tub
    • HOA fee: $110 monthly
    • HOA name: Haskell Canyon Ranch
    • HOA phone: 661-257-1570
    Location
    • Region: Saugus

    Financial & listing details

    • Price per square foot: $447/sqft
    • Tax assessed value: $795,600
    • Annual tax amount: $12,754
    • Date on market: 2/28/2024
    • Cumulative days on market: 18 days
    • Listing terms: Cash,Cash to New Loan,Conventional
    • Inclusions: Ring Doorbell, Nest Thermostat
    • Exclusions: Washer, Dryer, Refrigerators

    Price history

    DateEventPrice
    4/16/2024Sold$780,000$447/sqft
    Source: CRMLS #SB24014823 Report a problem
    4/6/2024Pending sale$780,000$447/sqft
    Source: CRMLS #SB24014823 Report a problem
    3/6/2024Contingent$780,000$447/sqft
    Source: CRMLS #SB24014823 Report a problem
    2/28/2024Listed for sale$780,000+41.8%$447/sqft
    Source: CRMLS #SB24014823 Report a problem
    7/2/2020Sold$550,000$315/sqft
    Source: CRISNet / SRAR #SR20073793 Report a problem
    6/30/2020Pending sale$550,000$315/sqft
    Source: Keller Williams VIP Properties #SR20073793 Report a problem
    4/16/2020Listed for sale$550,000+39.9%$315/sqft
    Source: Keller Williams VIP Properties #SR20073793 Report a problem
    9/2/2003Sold$393,000+56%$225/sqft
    Source: Public Record Report a problem
    3/2/2001Sold$252,000$144/sqft
    Source: Public Record Report a problem

    Public tax history

    YearProperty taxesTax assessment
    2025$12,754 +28.2%$795,600 +36.3%
    2024$9,951 +2.6%$583,663 +2%
    2023$9,698 +0.1%$572,219 +2%
    2022$9,686 +1.3%$561,000 +2%
    2021$9,558 +0.4%$550,000 +7.7%
    2020$9,523 +4.8%$510,907 +2%
    2019$9,083 +3.6%$500,890 +2%
    2018$8,767 $491,069 +6.5%
    2017$8,767 +4.5%$461,000
    2016$8,387 +1.5%$461,000 +6.2%
    2015$8,263 +8.4%$434,000 +3.6%
    2014$7,623 $419,000 +42%
    2012-- $295,000 -13.7%
    2011-- $341,900
    2010-- $341,900
    2009-- $341,900 -19.6%
    2008-- $425,394 +2%
    2007-- $417,054 +2%
    2006-- $408,877
    2005-- $408,877 +4%
    2004-- $393,000 +50.2%
    2003-- $261,660 +2%
    2002-- $256,530
    Find assessor info on the county website

    Neighborhood: 91390

    Nearby schools

    GreatSchools rating
    Get a cash offer in 3 minutes
    Find out how much your home could sell for in as little as 3 minutes with a no-obligation cash offer.
    Estimated market value
    $789,900
    Get a cash offer in 3 minutes
    Find out how much your home could sell for in as little as 3 minutes with a no-obligation cash offer.
    Estimated market value
    $789,900