Discover the perfect blend of nature and comfort in this beautifully situated home in the coveted Pine Lake neighborhood of Sammamish. This 4 bedroom 2.5 bath home boasts a spacious and open layout offering flexible and versatile living across two thoughtfully laid out levels. The kitchen features skylights flooding the space with natural light flowing into the dining room and inviting living room with cozy wood burning fireplace. The primary suite and two additional bedrooms round out the upper level. Downstairs a generous bonus room with a second wood burning fireplace, 3/4 bath and fourth bedroom with backyard access offers incredible flexibility for guests, a home office or multigenerational living. Step outside to a multilevel deck perfect for entertaining, a relaxing hot tub, sport court and a tranquil backyard setting. The 2 car garage and RV parking provide ample space for all your toys. Enjoy private community access to Pine Lake complete with docks and parks. Located in the top rated Issaquah School District with easy access to I-90, shopping, dining and major commute corridors.
Sold
Street View
Listed by: COMPASS • Roy Towse
Bought with: eXp Realty
$1,475,000
21509 SE 23rd Street, Sammamish, WA 98075
4beds
2,537sqft
Single Family Residence
Built in 1977
0.32 Acres Lot
$1,474,400 Zestimate®
$581/sqft
$4,926 Estimated rent
Home value
$1,474,400
$1.37M - $1.59M
$4,926/mo
Zestimate® history
Owner options
List your home for rent
$4,926/mo
Rent Zestimate®
Find your next renter with Zillow Rental Manager. Plus, with online applications, you can quickly screen prospective tenants – for free.
$4,926/mo
Rent Zestimate®
Refinance and save
$9,557/mo
Est. payment
Refinancing to a lower rate could help reduce your monthly payments and save thousands over the life of the loan.
$9,557/mo
Est. payment
Explore your selling options
Work with a Zillow partner agent
Leverage their expertise and Zillow's premium Showcase listings to get your home seen by more buyers.
Get startedList with your own agent
Get your home in front of millions of buyers by listing it on Zillow.
Learn how to do itSell it yourself
Take full control of how buyers see your home on Zillow by listing For Sale by Owner (FSBO).
List your homeWhat's special
Primary suiteTranquil backyard settingSport courtFlexible and versatile livingRelaxing hot tubSpacious and open layout
Zillow last checked:
Listing updated:
Listed by:
Roy Towse,
COMPASS
Bought with:
Renee Bornfreund, 99433
eXp Realty
Source: NWMLS as distributed by MLS GRID,MLS#: 2526333
Facts & features
Interior
Bedrooms & bathrooms
- Bedrooms: 4
- Bathrooms: 3
- Full bathrooms: 1
- 3/4 bathrooms: 2
Primary bedroom
- Level: Second
Bedroom
- Level: Second
Bedroom
- Level: Second
Bedroom
- Level: Lower
Bathroom full
- Level: Second
Bathroom three quarter
- Level: Second
Bathroom three quarter
- Level: Lower
Bonus room
- Level: Lower
Dining room
- Level: Second
Entry hall
- Level: Split
Kitchen with eating space
- Level: Second
Living room
- Level: Second
Utility room
- Level: Lower
Heating
- Fireplace, Forced Air, Electric, Natural Gas
Cooling
- None
Appliances
- Included: Dishwasher, Disposal, Dryer, Microwave, Refrigerator, Stove(s)/Range(s), Washer, Dishwasher(s), Dryer(s), Garbage Disposal, Microwave(s), Refrigerator(s), Washer(s), Water Heater: Gas, Water Heater Location: Garage
Features
- Bath Off Primary, Dining Room
- Flooring: Ceramic Tile, Vinyl Plank, Carpet
- Windows: Dbl Pane/Storm Window, Skylight(s)
- Basement: None
- Number of fireplaces: 2
- Fireplace features: Wood Burning, Lower Level: 1, Upper Level: 1, Fireplace
Interior area
- Total structure area: 2,537
- Total interior livable area: 2,537 sqft
Property
Parking
- Total spaces: 3
- Parking features: Attached Carport, Attached Garage, RV Parking
- Has attached garage: Yes
- Has carport: Yes
- Covered spaces: 3
Features
- Levels: Multi/Split
- Entry location: Split
- Patio & porch: Bath Off Primary, Dbl Pane/Storm Window, Dining Room, Fireplace, Hot Tub/Spa, Skylight(s), Walk-In Closet(s), Water Heater, Wired for Generator
- Has spa: Yes
- Spa features: Indoor
- Has view: Yes
- View description: Territorial
Lot
- Size: 0.32 Acres
- Features: Cul-De-Sac, Paved, Athletic Court, Cabana/Gazebo, Cable TV, Deck, Fenced-Fully, Gas Available, High Speed Internet, Hot Tub/Spa, Outbuildings, Outdoor Fireplace, Patio, RV Parking
- Topography: Level
- Residential vegetation: Fruit Trees, Garden Space
Details
- Parcel number: 6791200150
- Zoning: R4
- Special conditions: Standard
- Other equipment: Wired for Generator
Construction
Type & style
- Home type: SingleFamily
- Architectural style: Split Entry
- Property subtype: Single Family Residence
Materials
- Wood Siding
- Foundation: Poured Concrete
- Roof: Metal
Condition
- Very Good
- Year built: 1977
- Major remodel year: 1977
Utilities & green energy
- Electric: Company: PSE
- Sewer: Septic Tank, Company: Septic
- Water: Public, Company: Sammamish Plateau
- Utilities for property: Comcast/Xfinity, Comcast/Xfinity
Community & HOA
Community
- Features: CCRs, Park, Trail(s)
- Subdivision: Pine Lake
HOA
- Services included: Common Area Maintenance
- HOA fee: $550 annually
- HOA phone: 303-815-9278
Location
- Region: Sammamish
Financial & listing details
- Price per square foot: $581/sqft
- Tax assessed value: $1,441,000
- Annual tax amount: $11,554
- Date on market: 6/22/2026
- Cumulative days on market: 4 days
- Listing terms: Conventional,FHA,VA Loan
- Inclusions: Dishwasher(s), Dryer(s), Garbage Disposal, Microwave(s), Refrigerator(s), Stove(s)/Range(s), Washer(s)
Price history
| Date | Event | Price |
|---|---|---|
| 6/25/2026 | Sold | $1,475,000-0.2%$581/sqft |
Source:  NWMLS as distributed by MLS GRID #2526333 Report a problem NWMLS as distributed by MLS GRID #2526333 Report a problem | ||
| 5/25/2026 | Pending sale | $1,478,000$583/sqft |
Source: NWMLS as distributed by MLS GRID #2526333 Report a problem | ||
| 5/21/2026 | Listed for sale | $1,478,000+34.4%$583/sqft |
Source: NWMLS as distributed by MLS GRID #2526333 Report a problem | ||
| 11/1/2023 | Sold | $1,100,000+10%$434/sqft |
Source: NWMLS as distributed by MLS GRID #2169999 Report a problem | ||
| 10/19/2023 | Pending sale | $999,950$394/sqft |
Source: NWMLS as distributed by MLS GRID #2169999 Report a problem | ||
| 10/13/2023 | Listed for sale | $999,950+144.5%$394/sqft |
Source: NWMLS as distributed by MLS GRID #2169999 Report a problem | ||
| 12/14/2004 | Sold | $408,990+27%$161/sqft |
Source: NWMLS as distributed by MLS GRID #24156426 Report a problem | ||
| 9/15/1999 | Sold | $322,000+4.2%$127/sqft |
Source: Public Record Report a problem | ||
| 11/5/1998 | Sold | $309,000$122/sqft |
Source: Public Record Report a problem | ||
Public tax history
| Year | Property taxes | Tax assessment |
|---|---|---|
| 2025 | $12,959 +12.2% | $1,441,000 +12.4% |
| 2024 | $11,554 +8% | $1,282,000 +13.8% |
| 2023 | $10,696 -9.3% | $1,127,000 -21.7% |
| 2022 | $11,790 +19.3% | $1,439,000 +49% |
| 2021 | $9,881 +20.8% | $966,000 +31.8% |
| 2020 | $8,177 -2.2% | $733,000 -5.1% |
| 2019 | $8,358 +12.8% | $772,000 +8% |
| 2018 | $7,412 -0.5% | $715,000 +8.7% |
| 2017 | $7,452 +15.5% | $658,000 +10.6% |
| 2016 | $6,452 | $595,000 +3.1% |
| 2015 | $6,452 | $577,000 +1.4% |
| 2014 | $6,452 | $569,000 +18.3% |
| 2013 | $6,452 | $481,000 +9.6% |
| 2012 | -- | $439,000 |
| 2011 | -- | $439,000 -1.6% |
| 2010 | -- | $446,000 |
| 2009 | -- | $446,000 +16.1% |
| 2007 | -- | $384,000 +5.8% |
| 2006 | -- | $363,000 +12.4% |
| 2005 | -- | $323,000 +5.9% |
| 2001 | $3,909 +2% | $305,000 +12.1% |
| 2000 | $3,833 | $272,000 |
Find assessor info on the county website
Neighborhood: Pine Lake
Nearby homes
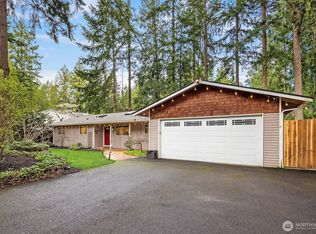
- $1,190,0003 bd2 ba1.8k sqft2310 216th Ave SE, Sammamish, WA 98075Sold
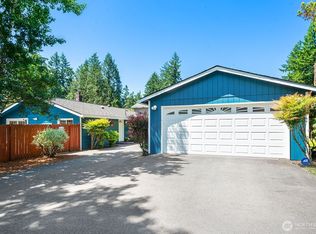
- $1,160,0003 bd2 ba1.6k sqft21525 SE 24th St, Sammamish, WA 98075Sold
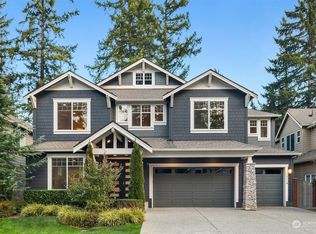
- $2,565,0005 bd5 ba4.1k sqft2110 215th Pl SE, Sammamish, WA 98075Sold
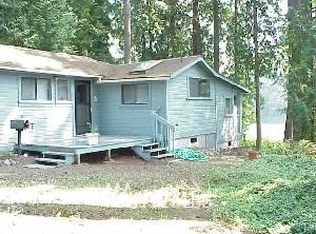
- $678,4001 bd1 ba580 sqft2442 215th Ave SE, Sammamish, WA 98075Off Market
- $3,225,0005 bd3 ba3.2k sqft21827 SE 20th St, Sammamish, WA 98075Sold
- $2,750,0006 bd5 ba4.7k sqft1992 215th Pl SE, Sammamish, WA 98075Sold
- $2,628,0005 bd5 ba4.2k sqft21298 SE 25th St, Sammamish, WA 98075Pending
- $2,800,0004 bd4 ba3.6k sqft21905 SE 20th St, Sammamish, WA 98075Sold
Nearby schools
GreatSchools rating
- 10/10Creekside Elementary SchoolGrades: K-5Distance: 0.7 mi
- 9/10Pine Lake Middle SchoolGrades: 6-8Distance: 1.1 mi
- 10/10Skyline High SchoolGrades: 9-12Distance: 1.2 mi
Schools provided by the listing agent
- Elementary: Creekside Elem
- Middle: Pine Lake Mid
- High: Skyline High
Source: NWMLS as distributed by MLS GRID. This data may not be complete. We recommend contacting the local school district to confirm school assignments for this home.
Get a cash offer in 3 minutes
Find out how much your home could sell for in as little as 3 minutes with a no-obligation cash offer.
Estimated market value
$1,474,400
Get a cash offer in 3 minutes
Find out how much your home could sell for in as little as 3 minutes with a no-obligation cash offer.
Estimated market value
$1,474,400
- Washington
- King County
- Sammamish
- 98075
- Pine Lake
- 21509 SE 23rd Street
Nearby cities
Nearby neighborhoods
Nearby zip codes
Other Sammamish Topics
