Experience refined coastal living in this expansive three-bedroom, three bathroom residence overlooking the Intracoastal Waterway. Designed for both comfort and elegance the large, open-concept layout is ideal for entertaining while offering generous living space and adundant natural light. The home is finished with tile, laminate, and carpeting throughout, providing a balanced blend of comfort, style, and easy maintenance. Enjoy serene views of the Barefoot pool from the living areas, enhancing the resort style ambiance of this beautifully appointed condo. Ideally situated, the property is convenient to premier restaurants and grocery shopping, allowing for a seamless blend of luxury and everyday convenience. Whether as a primary residence, second home, or investment opportunity, this exceptional condo delivers space, style, and an elevated waterfront lifestyle.
For sale
$435,000
2151 Bridgeview Ct. #1-305, North Myrtle Beach, SC 29582
3beds
1,963sqft
Condominium
Built in 2006
-- sqft lot
$423,800 Zestimate®
$222/sqft
$1,064/mo HOA
What's special
Overlooking the intracoastal waterwayBeautifully appointed condoGenerous living spaceLarge open-concept layoutResort style ambiance
- 230 days
- 39
- 0
Zillow last checked:
Listing updated:
Listed by:
Rick H Hardy 919-599-7688,
Hardy Realty
Source: CCAR,MLS#: 2604955 Originating MLS: Coastal Carolinas Association of Realtors
Originating MLS: Coastal Carolinas Association of RealtorsFacts & features
Interior
Bedrooms & bathrooms
- Bedrooms: 3
- Bathrooms: 3
- Full bathrooms: 3
Primary bedroom
- Features: Ceiling Fan(s), Walk-In Closet(s)
- Dimensions: 20.11x14
Bedroom 1
- Dimensions: 15.6x13.7
Bedroom 2
- Dimensions: 17.7x12.5
Primary bathroom
- Features: Bathtub, Dual Sinks, Garden Tub/Roman Tub, Separate Shower, Vanity
Dining room
- Features: Family/Dining Room, Kitchen/Dining Combo
- Dimensions: 17.7x13.11
Family room
- Features: Ceiling Fan(s)
Great room
- Dimensions: 17.1x15.8
Kitchen
- Features: Breakfast Bar, Dishwasher, Kitchen Exhaust Fan, Kitchen Island, Pantry, Solid Surface Counters
- Dimensions: 13.2x12.2
Heating
- Central, Electric, Forced Air
Cooling
- Central Air
Appliances
- Included: Dishwasher, Disposal, Microwave, Range, Refrigerator, Range Hood, Dryer, Washer
- Laundry: Washer Hookup
Features
- Bathtub, Ceiling Fan(s), Dual Sinks, Entrance Foyer, Furnished, Garden Tub/Roman Tub, Sitting Area in Primary, Separate Shower, Vanity, Walk-In Closet(s), Window Treatments, Breakfast Bar, High Speed Internet, Kitchen Island, Solid Surface Counters
- Flooring: Carpet, Luxury Vinyl, Luxury VinylPlank, Tile
- Doors: Insulated Doors
- Furnished: Yes
Interior area
- Total structure area: 2,175
- Total interior livable area: 1,963 sqft
Property
Parking
- Total spaces: 1
- Parking features: One and One Half Spaces
Features
- Levels: One,Three Or More
- Stories: 3
- Patio & porch: Patio
- Exterior features: Dock, Elevator, Sprinkler/Irrigation, Pool, Patio
- Has private pool: Yes
- Pool features: Community, In Ground, Outdoor Pool
- Has view: Yes
- View description: Water
- Has water view: Yes
- Water view: Water
- Waterfront features: Intracoastal Access
Lot
- Features: City Lot, Near Golf Course
Details
- Additional parcels included: ,
- Parcel number: 39101020149
- Zoning: -
- Special conditions: None
Construction
Type & style
- Home type: Condo
- Architectural style: High Rise
- Property subtype: Condominium
- Attached to another structure: Yes
Materials
- Stucco
- Foundation: Slab
Condition
- Resale
- Year built: 2006
Utilities & green energy
- Utilities for property: Cable Available, Sewer Available, High Speed Internet Available
Green energy
- Energy efficient items: Doors, Windows
Community & HOA
Community
- Features: Cable TV, Gated, Internet Access, Golf, Long Term Rental Allowed, Pool, Short Term Rental Allowed
- Security: Fire Sprinkler System, Gated Community, Smoke Detector(s), Security Service
- Subdivision: YACHT CLUB VILLAS - Barefoot
HOA
- Has HOA: Yes
- Amenities included: Gated, Owner Allowed Motorcycle, Pet Restrictions, Security, Cable TV, Elevator(s), Maintenance Grounds
- Services included: Association Management, Common Areas, Insurance, Internet, Legal/Accounting, Maintenance Grounds, Pest Control, Pool(s), Recycling, Security, Trash
- HOA fee: $1,064 monthly
Location
- Region: North Myrtle Beach
Financial & listing details
- Price per square foot: $222/sqft
- Tax assessed value: $420,000
- Annual tax amount: $5,448
- Date on market: 2/25/2026
- Listing terms: Cash,Conventional
Estimated market value
$423,800
$403,000 - $445,000
$2,798/mo
Price history
| Date | Event | Price |
|---|---|---|
| 5/31/2026 | Price change | $435,000-3.1%$222/sqft |
Source:  CCAR #2604955 Report a problem CCAR #2604955 Report a problem | ||
| 2/25/2026 | Listed for sale | $449,000-0.2%$229/sqft |
Source: CCAR #2604955 Report a problem | ||
| 6/12/2025 | Listing removed | $449,900$229/sqft |
Source: CCAR #2511799 Report a problem | ||
| 5/9/2025 | Listed for sale | $449,900+8.4%$229/sqft |
Source: CCAR #2511799 Report a problem | ||
| 3/15/2022 | Sold | $415,000+94.8%$211/sqft |
Source: CCAR #2124042 Report a problem | ||
| 1/17/2014 | Sold | $213,000-49%$109/sqft |
Source: CCAR #1319173 Report a problem | ||
| 3/28/2006 | Sold | $417,500$213/sqft |
Source: Public Record Report a problem | ||
Public tax history
| Year | Property taxes | Tax assessment |
|---|---|---|
| 2025 | $5,448 -9.7% | $420,000 -9.7% |
| 2024 | $6,032 -0.6% | $465,000 +5.4% |
| 2023 | $6,067 +84.1% | $441,000 +81.7% |
| 2022 | $3,295 | $242,650 |
| 2021 | $3,295 +1.1% | -- |
| 2020 | $3,259 | -- |
| 2019 | -- | -- |
| 2018 | $3,050 | $12,660 |
| 2017 | -- | $12,660 |
| 2016 | -- | $12,660 -42.9% |
| 2015 | -- | $22,155 +94.3% |
| 2014 | $2,846 | $11,400 |
| 2013 | -- | -- |
| 2012 | -- | -- |
| 2010 | -- | $14,520 -45.9% |
| 2009 | -- | $26,820 |
| 2008 | -- | $26,820 |
| 2007 | -- | $26,820 |
Find assessor info on the county website
Monthly payment
Est. payment
Payment breakdown
Explore the cost of this home by adjusting the details. Changes won't be saved.Climate risks
Neighborhood: 29582
Nearby schools
Schools provided by the listing agent
- Elementary: Ocean Drive Elementary
- Middle: North Myrtle Beach Middle School
- High: Myrtle Beach High School
Source: CCAR. This data may not be complete. We recommend contacting the local school district to confirm school assignments for this home.
- $350,0002 bd2 ba1.6k sqft2151 Bridge View Ct UNIT 2602, North Myrtle Beach, SC 29582For Sale

- $459,9003 bd3 ba2.1k sqft2151 Bridge View Ct UNIT 2501, North Myrtle Beach, SC 29582For Sale
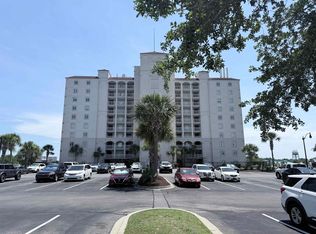
- $335,0002 bd2 ba1.6k sqft2151 Bridge View Ct UNIT 1802, North Myrtle Beach, SC 29582For Sale
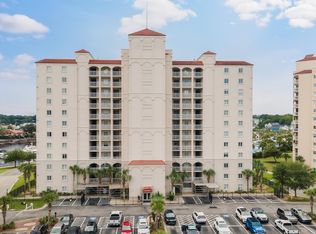
- $430,0003 bd3 ba2.1k sqft2151 Bridge View Ct UNIT 1505, North Myrtle Beach, SC 29582Sold

Similar homes
- $459,9003 bd3 ba2.1k sqft2151 Bridge View Ct. Unit 2-501, North Myrtle Beach, SC 29582For Sale
 MLS ID #2613075, Victoria Austin, RE/MAX Southern Shores GC. CCAR
 - $399,0003 bd3 ba2.1k sqft2241 Water View Dr. #131, North Myrtle Beach, SC 29582For Sale
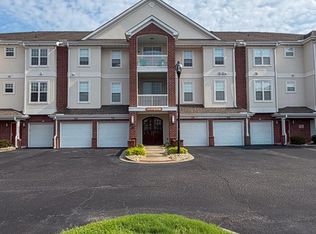 MLS ID #2621340, The Beach Life Team, CB Sea Coast Advantage Bluewater. CCAR
 - $599,0004 bd4 ba2.3k sqftvilla 3, North Myrtle Beach, SC 29582For Sale
 MLS ID #2611904, Rick H Hardy, Hardy Realty. CCAR
 - $459,9004 bd4 ba1.7k sqft1706 Perrin Dr. #401, North Myrtle Beach, SC 29582For Sale
 MLS ID #2610347, Adam Levy, Century 21 The Harrelson Group. CCAR
 - $429,9003 bd3 ba1.1k sqftTilghman B & R Building 5, North Myrtle Beach, SC 29582For SaleMLS ID #2622000, Travis Muir, Grand Strand Resorts. CCAR
- $475,0003 bd3 ba1.2k sqftTILGHMAN BEACH & GOLFRESORT, North Myrtle Beach, NC 29582For SaleMLS ID #2614698, Armand R Roux, Real Estate Buy The Coast. CCAR
- $575,0003 bd2 ba1.1k sqftCrescent Dunes, North Myrtle Beach, SC 29582For SaleMLS ID #2623476, Taylor O Russell, Century 21 The Harrelson Group. CCAR
- $539,9003 bd3 ba1.6k sqftCrescent Shores South Tower, North Myrtle Beach, SC 29582For SaleMLS ID #2600939, Phil G Pate, Grand Strand Resorts. CCAR
- $359,6232 bd2 ba1.4k sqftThe Havens, North Myrtle Beach, SC 29582For SaleMLS ID #2527535, Michael R Atwood, Ocean Front Guru Real Estate. CCAR
- $559,9004 bd3 ba1.6k sqftOcean Bay Club, North Myrtle Beach, SC 29582For SaleMLS ID #2606459, The Jason Moore Team, RE/MAX Southern Shores NMB. CCAR
- $499,0003 bd3 ba1.1k sqftBuilding 2, North Myrtle Beach, SC 29582For SaleMLS ID #2528143, Phil G Pate, Grand Strand Resorts. CCAR
- $519,0002 bd2 ba1.2k sqftSouthShore Villas, North Myrtle Beach, SC 29582For SaleMLS ID #2622271, Cary F McLeod, Seaside Vacation Sales. CCAR
- $460,0003 bd3 ba1.6k sqftSouth Hampton, Myrtle Beach, SC 29572For SaleMLS ID #2611832, Bryan Boodro, Leonard Call - Kingston. CCAR
- $448,0002 bd2 ba1.1k sqftSouth Hampton, Myrtle Beach, SC 29572For SaleMLS ID #2624050, Bryan Boodro, Leonard Call - Kingston. CCAR
- $620,0004 bd3 ba1.6k sqft201 S Ocean Blvd. #1310, North Myrtle Beach, SC 29582For SaleMLS ID #2617039, Schmidt & Frasher Team, Keller Williams Innovate South. CCAR
- $410,0003 bd3 ba1.6k sqft9820 Queensway Blvd. #502, Myrtle Beach, SC 29572For SaleMLS ID #2609471, Daniel J Murphy, INNOVATE Real Estate. CCAR
- $650,0003 bd3 ba1.5k sqftTilghman Beach and Golf, North Myrtle Beach, SC 29582For SaleMLS ID #2617863, Eileen Henriksen, RE/MAX Southern Shores NMB. CCAR
- $425,0002 bd2 ba1.1k sqft315 Wendover Ct. #8-B, Myrtle Beach, SC 29572For SaleMLS ID #2621907, Bryan Boodro, Leonard Call - Kingston. CCAR
- $609,0004 bd3 ba1.9k sqft501 S Ocean Blvd. #806, North Myrtle Beach, SC 29582For SaleMLS ID #2619222, Alyssa Holmes, CENTURY 21 Thomas. CCAR
- $450,0002 bd2 ba1.6k sqftRoyale Palms, Myrtle Beach, SC 29572For SaleMLS ID #2525055, Tommy E Twitty, Barrett Realty. CCAR
