Experience coastal living in this spacious 3BR/3BA end-unit condo overlooking the Intracoastal Waterway and marina in Barefoot Resort. Filled with natural light, this well-maintained residence features an open floor plan designed for comfortable everyday living and entertaining. Interior highlights include granite countertops, stainless steel appliances, tile backsplash, updated flooring, fresh paint, upgraded stonework at the breakfast bar, and three newer HVAC units. All appliances, including the washer and dryer, have been recently replaced. The building roof has also been recently replaced. Lovingly maintained as a second home, this property has been rarely used and never rented, with the owners visiting only 6–8 times per year for short stays. As a result, the appliances and systems have seen minimal use and are in excellent condition. Additional updates include upgraded sinks, replaced toilets and shower doors, new 1/4-inch glass shower doors in the primary bath, a new glass shower door in the second bath, and a stainless steel water heater. With more than 2,100 heated square feet, the flexible lockout floor plan offers added versatility for guests, extended stays, or separate living spaces. Step onto the private balcony and enjoy expansive waterway and marina views along with relaxing coastal breezes. Furnishings are negotiable. Yacht Club Villas owners enjoy gated parking, access to the 15,000 sq. ft. resort-style pool, and a seasonal beach shuttle. HOA dues include basic cable, internet, water, sewer, trash, pest control, building insurance, and landscaping. Conveniently located near golf, dining, shopping, entertainment, and the beach, this property is ideal as a primary residence, second home, or investment opportunity.
For sale
Price cut: $5K (9/27)
$459,900
2151 Bridge View Ct. Unit 2-501, North Myrtle Beach, SC 29582
3beds
2,168sqft
Condominium
Built in 2006
-- sqft lot
$445,100 Zestimate®
$212/sqft
$1,062/mo HOA
What's special
Relaxing coastal breezesPrivate balconyGated parkingUpdated flooringThree newer hvac unitsStainless steel appliancesFresh paint
- 146 days
- 135
- 3
Zillow last checked:
Listing updated:
Listed by:
Victoria Austin Cell:843-315-9191,
RE/MAX Southern Shores GC
Source: CCAR,MLS#: 2613075 Originating MLS: Coastal Carolinas Association of Realtors
Originating MLS: Coastal Carolinas Association of RealtorsFacts & features
Interior
Bedrooms & bathrooms
- Bedrooms: 3
- Bathrooms: 3
- Full bathrooms: 3
Rooms
- Room types: Foyer, Utility Room
Primary bedroom
- Features: Tray Ceiling(s), Ceiling Fan(s), Linen Closet, Main Level Primary, Sitting Area in Primary, Walk-In Closet(s)
- Level: First
Bedroom 1
- Level: First
Bedroom 2
- Level: First
Primary bathroom
- Features: Dual Sinks, Garden Tub/Roman Tub, Separate Shower, Vanity
Dining room
- Features: Family/Dining Room, Kitchen/Dining Combo
Family room
- Features: Ceiling Fan(s)
Kitchen
- Features: Breakfast Bar, Dishwasher, Kitchen Exhaust Fan, Kitchen Island, Pantry, Stainless Steel Appliances, Solid Surface Counters
Other
- Features: Entrance Foyer, Utility Room
Heating
- Central, Electric
Cooling
- Central Air
Appliances
- Included: Dishwasher, Disposal, Microwave, Range, Refrigerator, Range Hood, Dryer, Washer
- Laundry: Washer Hookup
Features
- Tray Ceiling(s), Ceiling Fan(s), Dual Sinks, Garden Tub/Roman Tub, Linen Closet, Main Level Primary, Sitting Area in Primary, Split Bedrooms, Separate Shower, Vanity, Walk-In Closet(s), Window Treatments, Breakfast Bar, Entrance Foyer, Kitchen Island, Stainless Steel Appliances, Solid Surface Counters
- Flooring: Laminate, Tile, Wood
- Doors: Insulated Doors, Storm Door(s)
- Windows: Storm Window(s)
- Common walls with other units/homes: End Unit
Interior area
- Total structure area: 2,415
- Total interior livable area: 2,168 sqft
Property
Parking
- Total spaces: 1
- Parking features: One and One Half Spaces
Features
- Levels: One
- Stories: 1
- Patio & porch: Balcony, Rear Porch, Patio
- Exterior features: Balcony, Elevator, Handicap Accessible, Sprinkler/Irrigation, Porch, Patio
- Pool features: Community, Outdoor Pool
- Has view: Yes
- View description: Water
- Has water view: Yes
- Water view: Water
- Waterfront features: Intracoastal Access
Lot
- Features: City Lot, Near Golf Course
Details
- Additional parcels included: ,
- Parcel number: 39101020239
- Zoning: MF
- Special conditions: None
Construction
Type & style
- Home type: Condo
- Architectural style: High Rise
- Property subtype: Condominium
- Attached to another structure: Yes
Materials
- Stucco
- Foundation: Slab
Condition
- Resale
- Year built: 2006
Utilities & green energy
- Water: Public
- Utilities for property: Cable Available, Electricity Available, Other, Phone Available, Sewer Available, Water Available
Green energy
- Energy efficient items: Doors, Windows
Community & HOA
Community
- Features: Clubhouse, Gated, Other, Recreation Area, Golf, Long Term Rental Allowed, Pool, Short Term Rental Allowed
- Security: Fire Sprinkler System, Gated Community, Smoke Detector(s), Security Service
- Subdivision: YACHT CLUB VILLAS - Barefoot
HOA
- Has HOA: Yes
- Amenities included: Clubhouse, Gated, Owner Allowed Motorcycle, Other, Pet Restrictions, Security, Elevator(s)
- Services included: Association Management, Common Areas, Insurance, Internet, Legal/Accounting, Maintenance Grounds, Pest Control, Pool(s), Recycling, Recreation Facilities, Sewer, Security, Trash, Water
- HOA fee: $1,062 monthly
Location
- Region: North Myrtle Beach
Financial & listing details
- Price per square foot: $212/sqft
- Tax assessed value: $415,000
- Annual tax amount: $3,260
- Date on market: 5/21/2026
- Listing terms: Cash,Conventional,FHA,Portfolio Loan,VA Loan
- Electric utility on property: Yes
Estimated market value
$445,100
$423,000 - $467,000
$3,014/mo
Price history
| Date | Event | Price |
|---|---|---|
| 9/27/2026 | Price change | $459,900-1.1%$212/sqft |
Source:  CCAR #2613075 Report a problem CCAR #2613075 Report a problem | ||
| 5/21/2026 | Listed for sale | $464,900+144.6%$214/sqft |
Source: CCAR #2613075 Report a problem | ||
| 12/7/2012 | Sold | $190,100+72.8%$88/sqft |
Source: CCAR #1217399 Report a problem | ||
| 9/10/2012 | Sold | $110,000-80.6%$51/sqft |
Source: Public Record Report a problem | ||
| 4/25/2006 | Sold | $567,500$262/sqft |
Source: Public Record Report a problem | ||
Public tax history
| Year | Property taxes | Tax assessment |
|---|---|---|
| 2025 | $3,260 | $251,275 |
| 2024 | $3,260 +8.5% | $251,275 +15% |
| 2023 | $3,006 +1.3% | $218,500 |
| 2022 | $2,967 | $218,500 |
| 2021 | $2,967 +1.1% | -- |
| 2020 | $2,934 | -- |
| 2019 | -- | -- |
| 2018 | $2,608 | $11,400 |
| 2017 | -- | $11,400 |
| 2016 | -- | $11,400 -42.9% |
| 2015 | -- | $19,950 +75% |
| 2014 | -- | $11,400 |
| 2013 | -- | -- |
| 2012 | -- | -- |
| 2010 | -- | $14,520 -40.5% |
| 2009 | -- | $24,420 |
| 2008 | -- | $24,420 -8.9% |
| 2007 | -- | $26,820 |
Find assessor info on the county website
Monthly payment
Est. payment
Payment breakdown
Explore the cost of this home by adjusting the details. Changes won't be saved.Climate risks
Neighborhood: 29582
Nearby schools
Schools provided by the listing agent
- Elementary: Ocean Drive Elementary
- Middle: North Myrtle Beach Middle School
- High: North Myrtle Beach High School
Source: CCAR. This data may not be complete. We recommend contacting the local school district to confirm school assignments for this home.
- $350,0002 bd2 ba1.6k sqft2151 Bridge View Ct UNIT 2602, North Myrtle Beach, SC 29582For Sale

- $435,0003 bd3 ba1.9k sqft2151 Bridge View Ct UNIT 1305, North Myrtle Beach, SC 29582For Sale

- $335,0002 bd2 ba1.6k sqft2151 Bridge View Ct UNIT 1802, North Myrtle Beach, SC 29582For Sale
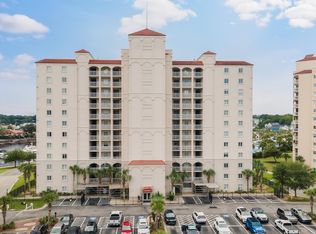
- $430,0003 bd3 ba2.1k sqft2151 Bridge View Ct UNIT 1505, North Myrtle Beach, SC 29582Sold

Similar homes
- $435,0003 bd3 ba1.9k sqft2151 Bridgeview Ct. #1-305, North Myrtle Beach, SC 29582For Sale
 MLS ID #2604955, Rick H Hardy, Hardy Realty. CCAR
 - $429,0003 bd3 ba2.1k sqft2151 Bridgeview Ct. #3-405, North Myrtle Beach, SC 29582For Sale
 MLS ID #2620154, The Greg Sisson Team, The Ocean Forest Company. CCAR
 - $485,0004 bd3 ba1.8k sqft4801 Harbor Pointe Dr. #609, North Myrtle Beach, SC 29582For Sale
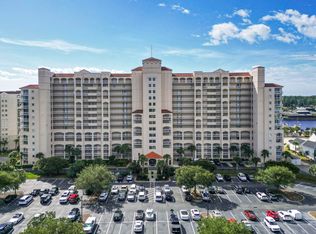 MLS ID #2621880, Tara P Belanger, W Realty Coastal. CCAR
 - $399,0003 bd3 ba2.1k sqft2241 Water View Dr. #131, North Myrtle Beach, SC 29582For Sale
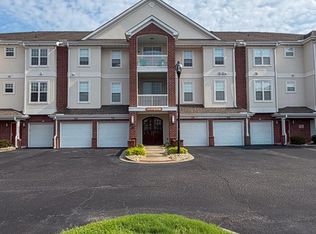 MLS ID #2621340, The Beach Life Team, CB Sea Coast Advantage Bluewater. CCAR
 - $599,0004 bd4 ba2.3k sqftvilla 3, North Myrtle Beach, SC 29582For SaleMLS ID #2611904, Rick H Hardy, Hardy Realty. CCAR
- $469,9002 bd2 ba1.1k sqftCrescent Keyes, North Myrtle Beach, SC 29582For SaleMLS ID #2621245, John J Jaskolka, CENTURY 21 Thomas. CCAR
- $335,0002 bd2 ba1.6k sqftYacht Club Villas, North Myrtle Beach, SC 29582For SaleMLS ID #2613999, Janine A Acceturo, Carolina One Real Estate MB. CCAR
- $499,5002 bd2 ba1.4k sqftCrescent Shores, North Myrtle Beach, SC 29582For SaleMLS ID #2610777, Mirela Monte, Buyers' Choice Realty. CCAR
- $429,0002 bd2 ba1.1k sqft1819 N Ocean Blvd. #1112, North Myrtle Beach, SC 29582For SaleMLS ID #2624445, The Bellamy Team, CENTURY 21 Thomas. CCAR
- $519,0002 bd2 ba1.2k sqftSouthShore Villas, North Myrtle Beach, SC 29582For SaleMLS ID #2622271, Cary F McLeod, Seaside Vacation Sales. CCAR
- $539,9003 bd3 ba1.6k sqftCrescent Shores South Tower, North Myrtle Beach, SC 29582For SaleMLS ID #2600939, Phil G Pate, Grand Strand Resorts. CCAR
- $349,9003 bd2 ba1.3k sqft5750 Oyster Catcher Dr Unit 1115, North Myrtle Beach, SC 29582For Sale
 MLS ID #4409792, Marilyn Sluder, Asheville Mountain Real Estate Inc.. Canopy MLS as distributed by MLS GRID
 - $575,0003 bd3 ba1.4k sqftOcean Bay Club, North Myrtle Beach, SC 29582For SaleMLS ID #2624458, Duffy Bisesto Group, RE/MAX Executive - Grande Dunes. CCAR
- $575,0003 bd2 ba1.1k sqftCrescent Dunes, North Myrtle Beach, SC 29582For SaleMLS ID #2623476, Taylor O Russell, Century 21 The Harrelson Group. CCAR
- $559,9004 bd3 ba1.6k sqftOcean Bay Club, North Myrtle Beach, SC 29582For SaleMLS ID #2606459, The Jason Moore Team, RE/MAX Southern Shores NMB. CCAR
- $460,0003 bd3 ba1.6k sqftSouth Hampton, Myrtle Beach, SC 29572For SaleMLS ID #2611832, Bryan Boodro, Leonard Call - Kingston. CCAR
- $459,9003 bd3 ba1.5k sqftSouth Hampton, Myrtle Beach, SC 29572For SaleMLS ID #2619727, Adam Levy, Century 21 The Harrelson Group. CCAR
- $450,0002 bd2 ba1.6k sqftRoyale Palms, Myrtle Beach, SC 29572For SaleMLS ID #2525055, Tommy E Twitty, Barrett Realty. CCAR
- $499,9003 bd3 ba1.2k sqftTower North, Myrtle Beach, SC 29572For SaleMLS ID #2500908, Donna K C Knight, NorthGroup Real Estate LLC. CCAR
- $449,0002 bd2 ba1.1k sqftSouth Hampton, Myrtle Beach, SC 29572For SaleMLS ID #2621292, Tommy E Twitty, Barrett Realty. CCAR
