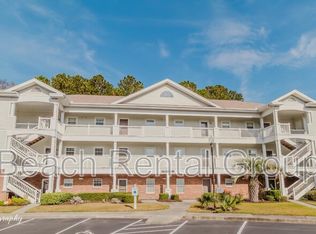
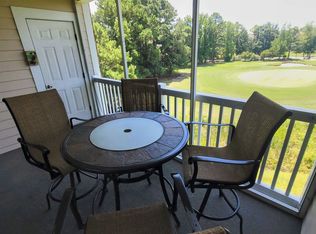
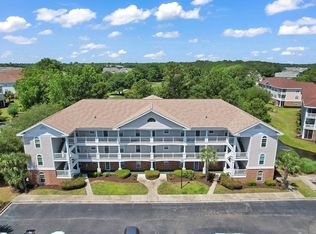
Enjoy all the amenities that Barefoot Resort and Golf offer from this main level updated condo. Have your coffee on the screened in and tiled patio with nice views of the 12th green on the Greg Norman golf course. This end unit has a nice view of the pond and the golf course. Recent updates include removing the popcorn from the ceilings. The smooth ceilings and new paint offer a sunny place to enjoy the resort lifestyle. The kitchen has been updated with beautiful granite, subway tile, exquisite lighting and newer appliances. The new lighting fixtures, LVP flooring give this home a sunny appearance. The primary bath has a new cabinet, brushed nickel faucet and nice quartz top. The second bathroom offers a newer granite top, stunning backsplash, ceramic tile, and newer cabinet. This three-bedroom spacious condo is in a highly sought location and a rare find. Enjoy this fun community at cookouts or at the pool. Golfers enjoy the upscale golf courses and the awesome driving range. Active community with safe and lovely walking areas. Barefoot homeowners enjoy the gorgeous beach cabana, gated beach parking and free shuttle in season. The cabana has fun activities including corn hole and neighbors gather for afternoons at the cabana. Walk out your front door and enjoy the community pool or take a short drive to the hot tub and the lovely 15,000 square foot North Tower pool. The beach cabana and North Tower pool and spa are only for homeowners and their guests. HOA dues also cover building insurance, cable, house phone, internet, water, sewer, pest control, Cypress Bend security, all landscaping, lawn and pool maintenance. Barefoot Resort offers fun pubs and restaurants with Karaoke, music trivia, music by the pool and at the Marinia Bar and Grill. This main level condo offers an opportunity for investment, second home or primary residence. Enjoy the Barefoot Resort and Golf lifestyle and relax in your new home.
Active
$349,900
5750 Oyster Catcher Dr Unit 1115, North Myrtle Beach, SC 29582
3beds
1,330sqft
Condominium
Built in 2005
-- sqft lot
$338,300 Zestimate®
$263/sqft
$568/mo HOA
What's special
- 28 days
- 994
- 20
Likely to sell faster than
Zillow last checked:
Listing updated:
Listed by:
Marilyn Sluder marilyn.sluder@yahoo.com,
Asheville Mountain Real Estate Inc.
Source: Canopy MLS as distributed by MLS GRID,MLS#: 4409792
Facts & features
Interior
Bedrooms & bathrooms
- Bedrooms: 3
- Bathrooms: 2
- Full bathrooms: 2
- Main level bedrooms: 3
Primary bedroom
- Level: Main
- Area: 154.26 Square Feet
- Dimensions: 12' 5" X 12' 5"
Living room
- Features: Ceiling Fan(s), Open Floorplan, Split BR Plan
- Level: Main
- Area: 241.5 Square Feet
- Dimensions: 17' 3" X 14' 0"
Heating
- Heat Pump
Cooling
- Ceiling Fan(s), Heat Pump
Appliances
- Included: Dishwasher, Disposal, Dryer, Electric Range, Electric Water Heater, ENERGY STAR Qualified Washer, Ice Maker, Microwave, Refrigerator with Ice Maker, Self Cleaning Oven, Washer, Washer/Dryer
- Laundry: Electric Dryer Hookup, In Hall, In Unit
Features
- Built-in Features, Open Floorplan, Pantry, Storage, Walk-In Closet(s), Other - See Remarks
- Flooring: Vinyl
- Doors: Insulated Door(s), Sliding Doors
- Windows: Insulated Windows
- Has basement: No
Interior area
- Total structure area: 1,330
- Total interior livable area: 1,330 sqft
- Finished area above ground: 1,330
- Finished area below ground: 0
Property
Parking
- Parking features: On Street, Parking Lot
- Has uncovered spaces: Yes
Accessibility
- Accessibility features: Two or More Access Exits
Features
- Levels: Three Or More
- Stories: 3
- Entry location: Main
- Patio & porch: Enclosed, Patio, Screened
- Exterior features: Lawn Maintenance, Other - See Remarks
- Pool features: Community, Fenced, In Ground
- Spa features: Community
- Has view: Yes
- View description: Golf Course
- Waterfront features: Beach - Public, Boat Slip (Lease/License) (Off Site), Pond
Lot
- Features: Corner Lot, End Unit, Green Area, Level, On Golf Course, Paved, Pond(s), Wooded, Views
Details
- Additional structures: Other
- Parcel number: 39003040109
- Zoning: PDD
- Special conditions: Standard
Construction
Type & style
- Home type: Condo
- Architectural style: Transitional
- Property subtype: Condominium
Materials
- Brick Partial
- Foundation: Crawl Space
- Roof: Composition
Condition
- New construction: No
- Year built: 2005
Utilities & green energy
- Sewer: Public Sewer
- Water: City
- Utilities for property: Cable Connected, Electricity Connected, Phone Connected, Underground Power Lines, Underground Utilities, Wired Internet Available, Other - See Remarks
Community & HOA
Community
- Features: Cabana, Golf, Picnic Area, Pond, Sidewalks, Street Lights, Walking Trails
- Security: Security Service
- Subdivision: Barefoot Resort & Golf
HOA
- Has HOA: Yes
- HOA fee: $568 monthly
- HOA name: Pondersoa Management
- HOA phone: 843-655-5576
Location
- Region: North Myrtle Beach
- Elevation: 1000 Feet
Financial & listing details
- Price per square foot: $263/sqft
- Tax assessed value: $300,000
- Annual tax amount: $1,115
- Date on market: 8/1/2026
- Cumulative days on market: 27 days
- Listing terms: Cash,Conventional,FHA,FHA 203(K),Lease Purchase,VA Loan
- Electric utility on property: Yes
- Road surface type: Asphalt, Paved
Estimated market value
$338,300
$321,000 - $355,000
$2,214/mo
Price history
| Date | Event | Price |
|---|---|---|
| 8/3/2026 | Listed for sale | $349,900+34.6%$263/sqft |
Source:  Canopy MLS as distributed by MLS GRID #4409792 Report a problem Canopy MLS as distributed by MLS GRID #4409792 Report a problem | ||
| 1/23/2006 | Sold | $260,000$195/sqft |
Source: Public Record Report a problem | ||
Public tax history
| Year | Property taxes | Tax assessment |
|---|---|---|
| 2025 | $1,115 -2.9% | $285,200 |
| 2024 | $1,148 | $285,200 +15% |
| 2023 | -- | $248,000 +21% |
| 2022 | $2,783 +9.1% | $205,000 |
| 2021 | $2,550 +16.3% | -- |
| 2020 | $2,193 | -- |
| 2019 | -- | -- |
| 2018 | $2,324 | $8,520 |
| 2017 | -- | $8,520 |
| 2016 | -- | $8,520 -42.9% |
| 2015 | -- | $14,910 +75% |
| 2014 | $1,915 | $8,520 |
| 2013 | -- | -- |
| 2012 | -- | -- |
| 2010 | -- | $10,200 +17.2% |
| 2009 | -- | $8,700 |
| 2008 | -- | $8,700 |
| 2007 | -- | $8,700 +50% |
| 2005 | -- | $5,800 |
| 2004 | $1,020 +4.3% | $5,800 +4.3% |
| 2003 | $977 | $5,560 |
| 2002 | -- | -- |
Find assessor info on the county website
Monthly payment
Est. payment
Payment breakdown
Explore the cost of this home by adjusting the details. Changes won't be saved.Climate risks
Neighborhood: 29582
Nearby schools
Schools provided by the listing agent
- Elementary: Ocean Drive
- Middle: North Myrtle Beach
Source: Canopy MLS as distributed by MLS GRID. This data may not be complete. We recommend contacting the local school district to confirm school assignments for this home.
- $173,1001 bd1 ba900 sqft5750 Oyster Catcher Dr UNIT 321, North Myrtle Beach, SC 29582Off Market
- $225,2002 bd2 ba1k sqft5750 Oyster Catcher Dr UNIT 933, North Myrtle Beach, SC 29582Off Market
- $--2 bd2 ba1.1k sqft5750 Oyster Catcher Dr #1051, North Myrtle Beach, SC 29582Off Market

- $305,0003 bd2 ba1.2k sqft5750 Oyster Catcher Dr UNIT 1135, North Myrtle Beach, SC 29582Sold
Similar homes
- $359,7232 bd2 ba1.4k sqftThe Havens, North Myrtle Beach, SC 29582For Sale
 MLS ID #2527535, Michael R Atwood, Ocean Front Guru Real Estate. CCAR
 - $390,0003 bd3 ba1.3k sqft2711 Hilton Dr. #A, North Myrtle Beach, SC 29582For Sale
 MLS ID #2618922, Charles Clay C Cohen, Joy Real Estate. CCAR
 - $224,0002 bd2 ba1k sqftWillow Bend, North Myrtle Beach, SC 29582For Sale
 MLS ID #2615473, Cerria M Ludrosky, RE/MAX Southern Shores GC. CCAR
 - $289,9773 bd3 ba1.6k sqft32 Shadow Moss Pl. #32, North Myrtle Beach, SC 29582For Sale
 MLS ID #2614279, Wendy S Brock, R & R Specialists, LLC. CCAR
 - $349,5003 bd2 ba1.6k sqft2135 Haystack Way, Myrtle Beach, SC 29579For SaleMLS ID #2615405, Daniel Demers, Sell Your Home Services LLC. CCAR
- $217,9002 bd2 ba857 sqftWaterway Landing, North Myrtle Beach, SC 29582For SaleMLS ID #2620812, Mike F McClam, Sandy Toes Realty, LLC. CCAR
- $315,0003 bd3 ba1.6k sqft2632 Scarecrow Way, Myrtle Beach, SC 29579For SaleMLS ID #2600097, Don Emery, Fallon & Associates Realty Co. CCAR
- $265,0003 bd2 ba1.2k sqft9749 Leyland Dr. #9, Myrtle Beach, SC 29572For SaleMLS ID #2614501, Nancy Deagan, Magnolias Elite Realty. CCAR
- $214,9002 bd2 ba762 sqft405 21st Ave. S #1-O, North Myrtle Beach, SC 29582For SaleMLS ID #2617139, Carol Ann A Merrill, Condo-World Inc. CCAR
- $422,8503 bd3 ba1.8k sqft1726 Cenith Dr., North Myrtle Beach, SC 29582New ConstructionMLS ID #2616891, Blane B Sparks, NorthGroup Real Estate LLC. CCAR
- $210,0003 bd2 ba1.2k sqft1058 S Sea Mountain Hwy. #5-303, North Myrtle Beach, SC 29582For SaleMLS ID #2613123, Martha ''Mart F Corley, MFC, Inc. CCAR
- $349,9003 bd2 ba1.8k sqft900 Helms Way, Conway, SC 29526For SaleMLS ID #2614385, Julie Blake B Martel, Realty ONE Group Dockside. CCAR
- $450,0003 bd2 ba1.6k sqft1028 Cherry Tree Ln., North Myrtle Beach, SC 29582For SaleMLS ID #2612245, Patty M Townsend, Realty ONE Group DocksideNorth. CCAR
- $339,9003 bd2 ba1.5k sqft605 Needlerush Ct. Lot 3 Sandalwood, Myrtle Beach, SC 29579For SaleMLS ID #2620226, Jerry Pinkas Team, Jerry Pinkas R E Experts. CCAR
- $232,5002 bd2 ba1.2k sqft9779 Leyland Dr. #3, Myrtle Beach, SC 29572For SaleMLS ID #2617819, Robert E Dicks Jr, CB Sea Coast Advantage MB. CCAR
- $309,9003 bd2 ba1.5k sqft338 Vermillion Dr., Little River, SC 29566For SaleMLS ID #2620597, Sollecito Advantage Group, CB Sea Coast Advantage MI. CCAR
- $332,9003 bd2 ba1.5k sqft100 Barclay Dr., Myrtle Beach, SC 29579For SaleMLS ID #2612307, Tommy W Calkins, Myrtle Beach Realty Group. CCAR
- $299,9002 bd2 ba1.2k sqft4860 Carnation Circle #17-105, Myrtle Beach, SC 29577For SaleMLS ID #2600144, Cory Van Note, Coastal Sands Realty. CCAR
- $318,0003 bd2 ba1.5k sqftRIVERWALK II, Myrtle Beach, SC 29579For SaleMLS ID #2424266, Keith Baker, CENTURY 21 Broadhurst. CCAR
- $317,8003 bd2 ba1.4k sqft305 Box Elder Way, Longs, SC 29568For SaleMLS ID #2605739, Sharon R Monroe, Real Estate By The Sea. CCAR
