Skip main navigation
Closed
  • $172,000

    2151 E Powell Ave, Evansville, IN 47714

    3beds
    1,326sqft
    Single Family Residence
    Built in 1950
    7,840 Square Feet Lot
    $190,300 Zestimate®
    $--/sqft
    $1,426 Estimated rent

    Home value

    $190,300

    $179,000 - $204,000

    $1,426/mo

    Zestimate® history
    Loading
    Loading...

    Owner options

    List your home for rent

    $1,426/mo

    Rent Zestimate®

    Find your next renter with Zillow Rental Manager. Plus, with online applications, you can quickly screen prospective tenants – for free.

    Learn more

    $1,426/mo

    Rent Zestimate®

    Refinance and save

    $1,084/mo

    Est. payment

    Refinancing to a lower rate could help reduce your monthly payments and save thousands over the life of the loan.

    See today's rates

    $1,084/mo

    Est. payment

    Explore your selling options

    Work with a Zillow partner agent

    Leverage their expertise and Zillow's premium Showcase listings to get your home seen by more buyers.

    Get started

    List with your own agent

    Get your home in front of millions of buyers by listing it on Zillow.

    Learn how to do it

    Sell it yourself

    Take full control of how buyers see your home on Zillow by listing For Sale by Owner (FSBO).

    List your home

    What's special

    Stone wood burning fireplaceNew decking and roofAluminum overhangNew windowsUpdated finishesSeparate laundry roomLaminate flooring
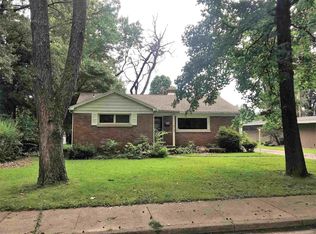
    Hurry! The seller just did nearly $18,000 in repairs to the crawl space done by Healthy Spaces! This cute home is better than new top to bottom!! All NEW windows, complete NEW decking and roof plus new aluminum overhang !!This east side charmer, mid century modern style with updated finishes boasts, 3 bedrooms, 1 full and 1 half bath, dining room, fully applianced kitchen with pantry closets and great room all with laminate flooring! Stone wood burning fireplace. A lot of fresh paint, fenced back yard with garden, shed, and firepit plus a nice sized carport with loads of storage. Separate Laundry room with washer and dryer included. Immediate Possession and a one year home buyers warranty is also available. Hurry to take advantage of the sellers misfortune! Don't let this one slip away! What a deal!

    Zillow last checked:

    Listing updated:

    Listed by:

    Deanne S Naas Cell:812-459-6227,

    F.C. TUCKER EMGE

    Bought with:

    Randall Parmley, RB22002125

    KELLER WILLIAMS CAPITAL REALTY

    Source: IRMLS,MLS#: 202429625MLS Logo

    Facts & features

    Interior

    Bedrooms & bathrooms
    • Bedrooms: 3
    • Bathrooms: 2
    • Full bathrooms: 1
    • 1/2 bathrooms: 1
    • Main level bedrooms: 3
    Bedroom 1
    • Level: Main
    Bedroom 2
    • Level: Main
    Dining room
    • Level: Main
    • Area: 130
    • Dimensions: 13 x 10
    Kitchen
    • Level: Main
    • Area: 120
    • Dimensions: 12 x 10
    Living room
    • Level: Main
    • Area: 240
    • Dimensions: 20 x 12
    Heating
    • Natural Gas, Forced Air
    Cooling
    • Central Air
    Appliances
    • Included: Disposal, Dishwasher, Microwave, Refrigerator, Washer, Dryer-Electric, Gas Oven, Gas Range, Gas Water Heater
    • Laundry: Main Level
    Features
    • 1st Bdrm En Suite, Breakfast Bar, Laminate Counters, Open Floorplan, Tub/Shower Combination, Main Level Bedroom Suite
    • Flooring: Laminate, Tile
    • Doors: Six Panel Doors
    • Basement: Crawl Space
    • Number of fireplaces: 1
    • Fireplace features: Living Room, Wood Burning
    Interior area
    • Total structure area: 1,326
    • Total interior livable area: 1,326 sqft
    • Finished area above ground: 1,326
    • Finished area below ground: 0

    Property

    Parking
    • Total spaces: 1
    • Parking features: Carport, Concrete
    • Has garage: Yes
    • Carport spaces: 1
    • Has uncovered spaces: Yes
    Features
    • Levels: One
    • Stories: 1
    • Exterior features: Fire Pit
    • Has spa: Yes
    • Spa features: Jet/Garden Tub
    • Fencing: Chain Link
    Lot
    • Size: 7,840 Square Feet
    • Dimensions: 60 x 129
    • Features: Level, City/Town/Suburb
    Details
    • Additional structures: Shed
    • Parcel number: 820627016033.024027
    • Zoning: R-1

    Construction

    Type & style
    • Home type: SingleFamily
    • Architectural style: Contemporary,Ranch
    • Property subtype: Single Family Residence
    Materials
    • Wood Siding
    • Roof: Dimensional Shingles
    Condition
    • New construction: No
    • Year built: 1950
    Details
    • Warranty included: Yes

    Utilities & green energy

    • Gas: CenterPoint Energy
    • Sewer: Public Sewer
    • Water: Public
    • Utilities for property: Cable Connected

    Community & HOA

    Community
    • Features: Sidewalks
    • Security: Security System, Smoke Detector(s)
    • Subdivision: Washington Terrace
    Location
    • Region: Evansville

    Financial & listing details

    • Tax assessed value: $150,700
    • Annual tax amount: $1,685
    • Date on market: 8/7/2024
    • Listing terms: Cash,Conventional

    Price history

    DateEventPrice
    12/16/2024Sold$172,000-0.5%
    Source: IRMLS #202429625 Report a problem
    11/18/2024Pending sale$172,900
    Source: IRMLS #202429625 Report a problem
    11/14/2024Price change$172,900-8%
    Source: IRMLS #202429625 Report a problem
    9/4/2024Price change$187,900-3.1%
    Source: IRMLS #202429625 Report a problem
    8/7/2024Listed for sale$193,900+56.4%
    Source: IRMLS #202429625 Report a problem
    10/9/2020Sold$124,000-3.9%$94/sqft
    Source: Agent Provided Report a problem
    8/12/2020Listed for sale$129,000+31%$97/sqft
    Source: FC TUCKER EMGE REALTORS #202031601 Report a problem
    9/11/2014Sold--0
    Source: Agent Provided Report a problem
    5/21/2014Listed for sale$98,500$74/sqft
    Source: F.C. Tucker Emge Realtors #201419332 Report a problem

    Public tax history

    YearProperty taxesTax assessment
    2025$1,463 -13.2%$150,700 +9.6%
    2024$1,685 -1%$137,500 +78.8%
    2023$1,702 -13.4%$76,900 -0.4%
    2022$1,965 +97.1%$77,200 -12.1%
    2021$997 +0.4%$87,800 -4.1%
    2020$993 +5.8%$91,600
    2019$939 +3%$91,600 -0.1%
    2018$911 +7.1%$91,700 +0.9%
    2017$851 $90,900 +1.1%
    2016$851 +7.5%$89,900 +2.2%
    2014$792 -1%$88,000 -4%
    2013$800 -7.1%$91,700 +0.3%
    2012$861 +31.2%$91,400 +4.8%
    2011$656 +7.2%$87,200
    2010$612 +11.4%$87,200
    2009$549 $87,200 -0.3%
    2008-- $87,500 +1.2%
    2007-- $86,500
    2006-- --
    Find assessor info on the county website

    Neighborhood: 47714

    Nearby schools

    GreatSchools rating
    Schools provided by the listing agent
    • Elementary: Harper
    • Middle: Washington
    • High: Bosse
    • District: Evansville-Vanderburgh School Corp.

    Source: IRMLS. This data may not be complete. We recommend contacting the local school district to confirm school assignments for this home.

    Get pre-qualified for a loan
    At Zillow Home Loans, we can pre-qualify you in as little as 5 minutes with no impact to your credit score.

    An equal housing lender. NMLS #10287.

    Sell for more on Zillow
    Get a Zillow Showcase℠ listing at no additional cost and you could sell for .
    $190,300
    2% more
    +$3,806
    With Zillow Showcase(estimated)
    $194,106