Skip main navigation
Sold for $295,000
  • $295,000

    2151 Lucille Ln, Melbourne, FL 32935

    3beds
    1,281sqft
    Single Family Residence
    Built in 1966
    10,018 Square Feet Lot
    $286,300 Zestimate®
    $230/sqft
    $2,098 Estimated rent

    Home value

    $286,300

    $261,000 - $315,000

    $2,098/mo

    Zestimate® history
    Loading
    Loading...

    Owner options

    List your home for rent

    $2,098/mo

    Rent Zestimate®

    Find your next renter with Zillow Rental Manager. Plus, with online applications, you can quickly screen prospective tenants – for free.

    Learn more

    $2,098/mo

    Rent Zestimate®

    Refinance and save

    $1,952/mo

    Est. payment

    Refinancing to a lower rate could help reduce your monthly payments and save thousands over the life of the loan.

    See today's rates

    $1,952/mo

    Est. payment

    Explore your selling options

    Work with a Zillow partner agent

    Leverage their expertise and Zillow's premium Showcase listings to get your home seen by more buyers.

    Get started

    List with your own agent

    Get your home in front of millions of buyers by listing it on Zillow.

    Learn how to do it

    Sell it yourself

    Take full control of how buyers see your home on Zillow by listing For Sale by Owner (FSBO).

    List your home

    What's special

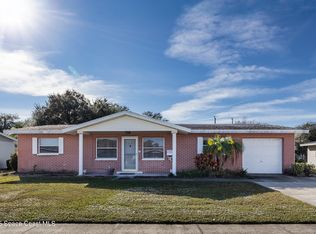
    Nestled in the heart of Eau Gallie, this charming home is perfectly situated on a quiet dead-end street, directly across from the local elementary school and just a short walk to the middle and high schools—an ideal location! Step inside to find a beautifully updated interior featuring tile flooring throughout, a newer electrical panel, impact windows, and garage door. The kitchen shines with stainless steel appliances, glass backsplash, quartz countertops, and wood cabinets offering ample storage and built in wine rack. Major updates include a newer roof, hot water heater, and HVAC system in 2015. The expansive, fenced backyard is perfect for pets and outdoor gatherings, complete with a screened lanai, a wood deck with a gazebo, and a permitted versatile workshop for your hobbies or extra storage. Don't miss this incredible opportunity to own a well-maintained home in a prime location—schedule your showing today!

    Zillow last checked:

    Listing updated:

    Listed by:

    Linda J Weir Wawrzyniak 321-693-4874,

    NextHome Space Coast Experts

    Bought with:

    Rebecca Anne Sullivan, 3539079

    Arium Real Estate, LLC

    Source: Space Coast AOR,MLS#: 1040912

    Facts & features

    Interior

    Bedrooms & bathrooms
    • Bedrooms: 3
    • Bathrooms: 2
    • Full bathrooms: 2
    Heating
    • Central, Electric
    Cooling
    • Central Air, Electric
    Appliances
    • Included: Dishwasher, Dryer, Electric Oven, Electric Range, Electric Water Heater, Ice Maker, Microwave, Refrigerator, Washer
    • Laundry: Electric Dryer Hookup, Lower Level, Washer Hookup
    Features
    • Ceiling Fan(s), Pantry, Primary Bathroom - Tub with Shower, Split Bedrooms, Walk-In Closet(s)
    • Flooring: Tile
    • Has fireplace: No
    Interior area
    • Total interior livable area: 1,281 sqft

    Property

    Parking
    • Total spaces: 1
    • Parking features: Attached, Garage, Garage Door Opener
    • Attached garage spaces: 1
    Features
    • Levels: One
    • Stories: 1
    • Patio & porch: Covered, Patio, Screened
    • Exterior features: Impact Windows
    • Fencing: Block,Chain Link,Fenced,Full
    Lot
    • Size: 10,018 Square Feet
    • Features: Dead End Street
    Details
    • Additional structures: Gazebo, Workshop
    • Additional parcels included: 2720357
    • Parcel number: 2737188000000.00007.00
    • Zoning description: Residential
    • Special conditions: Standard

    Construction

    Type & style
    • Home type: SingleFamily
    • Architectural style: Ranch
    • Property subtype: Single Family Residence
    Materials
    • Block, Concrete, Stucco
    • Roof: Shingle
    Condition
    • Updated/Remodeled
    • New construction: No
    • Year built: 1966

    Utilities & green energy

    • Sewer: Public Sewer
    • Water: Public
    • Utilities for property: Cable Available, Electricity Available, Electricity Connected, Sewer Available, Sewer Connected, Water Available, Water Connected

    Community & HOA

    Community
    • Subdivision: Croton Manor
    HOA
    • Has HOA: No
    Location
    • Region: Melbourne

    Financial & listing details

    • Price per square foot: $230/sqft
    • Tax assessed value: $241,180
    • Annual tax amount: $113
    • Date on market: 3/22/2025
    • Listing terms: Cash,Conventional,FHA,VA Loan
    • Road surface type: Asphalt

    Price history

    DateEventPrice
    4/25/2025Sold$295,000+3.5%$230/sqft
    Source: Space Coast AOR #1040912 Report a problem
    3/29/2025Pending sale$285,000$222/sqft
    Source: NextHome #1040912 Report a problem
    3/22/2025Listed for sale$285,000+115.9%$222/sqft
    Source: Space Coast AOR #1040912 Report a problem
    9/25/2015Sold$132,000+4.3%$103/sqft
    Source: Space Coast AOR #732840 Report a problem
    8/20/2015Listed for sale$126,500+73.3%$99/sqft
    Source: The Real Estate Book #732840 Report a problem
    7/28/2015Sold$73,000-40.2%$57/sqft
    Source: Public Record Report a problem
    5/18/2004Sold$122,000+71.8%$95/sqft
    Source: Public Record Report a problem
    7/29/2003Sold$71,000$55/sqft
    Source: Public Record Report a problem

    Public tax history

    YearProperty taxesTax assessment
    2025$117 +2.5%$145,990 +2.9%
    2024$114 +3%$141,880 +10%
    2023$110 +4.1%$128,940 +3%
    2022$106 +5.1%$125,190 +3%
    2021$101 $121,550 +1.4%
    2020-- $119,880 +2.3%
    2019$101 $117,190 +1.9%
    2018$101 $115,010 +2.1%
    2017$101 -72.1%$112,650 +2.1%
    2016$362 +27.7%$110,340 +80.7%
    2015$283 -80.3%$61,050 +10%
    2014$1,438 $55,500 +10%
    2013-- $50,460 +5.2%
    2012$1,055 -6.7%$47,960 -6.6%
    2011$1,131 -14.3%$51,330 -22.3%
    2010$1,319 -3.3%$66,090 -10.4%
    2009$1,364 -30.9%$73,800 -32.7%
    2008$1,976 -15.2%$109,600 -16.1%
    2007$2,330 +33.8%$130,600 +45%
    2005$1,742 +7%$90,040 +37.6%
    2004$1,627 +15.5%$65,440 +3.9%
    2003$1,409 +14.9%$63,010 +7.4%
    2002$1,226 +8.3%$58,670 +8.2%
    2001$1,133 +5.1%$54,240 +5%
    2000$1,078 $51,640
    Find assessor info on the county website

    Neighborhood: 32935

    Nearby schools

    GreatSchools rating
    Schools provided by the listing agent
    • Elementary: Croton
    • Middle: Johnson
    • High: Eau Gallie

    Source: Space Coast AOR. This data may not be complete. We recommend contacting the local school district to confirm school assignments for this home.

    Get a cash offer in 3 minutes
    Find out how much your home could sell for in as little as 3 minutes with a no-obligation cash offer.
    Estimated market value
    $286,300
    Get a cash offer in 3 minutes
    Find out how much your home could sell for in as little as 3 minutes with a no-obligation cash offer.
    Estimated market value
    $286,300