Welcome home to this well-located 3-bedroom, 2-bath home in Melbourne, Conveniently close to schools, shopping, and everyday amenities. Inside, you'll find a spacious layout featuring both a large family room and a separate living room, offering plenty of space for relaxing and entertaining. The galley-style, eat-in kitchen is thoughtfully designed with rich cherry wood cabinets and comes fully equipped with a smooth-top range, built-in microwave, dishwasher, and refrigerator. A separate dining area provides additional space for meals and gatherings. Just off the kitchen is a dedicated laundry room with washer and dryer hookups. Step outside to enjoy the large screened back porch overlooking a fully fenced backyard—perfect for pets, play, or outdoor entertaining. A detached workshop with electricity adds valuable workspace or storage. Additional features include an updated electrical panel and a one-car garage.
Sold for $245,000
$245,000
2175 Lucille Ln, Melbourne, FL 32935
3beds
1,708sqft
Single Family Residence
Built in 1966
10,018 Square Feet Lot
$246,300 Zestimate®
$143/sqft
$2,112 Estimated rent
Home value
$246,300
$227,000 - $268,000
$2,112/mo
Zestimate® history
Owner options
List your home for rent
$2,112/mo
Rent Zestimate®
Find your next renter with Zillow Rental Manager. Plus, with online applications, you can quickly screen prospective tenants – for free.
$2,112/mo
Rent Zestimate®
Refinance and save
$1,746/mo
Est. payment
Refinancing to a lower rate could help reduce your monthly payments and save thousands over the life of the loan.
$1,746/mo
Est. payment
Explore your selling options
Work with a Zillow partner agent
Leverage their expertise and Zillow's premium Showcase listings to get your home seen by more buyers.
Get startedList with your own agent
Get your home in front of millions of buyers by listing it on Zillow.
Learn how to do itSell it yourself
Take full control of how buyers see your home on Zillow by listing For Sale by Owner (FSBO).
List your homeWhat's special
One-car garageLarge family roomDetached workshop with electricityRich cherry wood cabinetsSeparate dining areaSpacious layoutGalley-style eat-in kitchen
Zillow last checked:
Listing updated:
Listed by:
Joyce A McMillin -Troll 321-508-3526,
Lawyers Real Estate Brokerage
Bought with:
Paul Bryan, 3259840
Bryan's R.E.& Int'l Consulting
Source: Space Coast AOR,MLS#: 1064339
Facts & features
Interior
Bedrooms & bathrooms
- Bedrooms: 3
- Bathrooms: 2
- Full bathrooms: 2
Heating
- Central, Natural Gas
Cooling
- Central Air, Electric
Appliances
- Included: Dishwasher, Electric Oven, Electric Range, Gas Water Heater, Microwave, Refrigerator
- Laundry: Electric Dryer Hookup, In Unit, Washer Hookup
Features
- Primary Bathroom - Shower No Tub, Split Bedrooms
- Flooring: Carpet, Tile, Vinyl
- Has fireplace: No
Interior area
- Total structure area: 2,424
- Total interior livable area: 1,708 sqft
Property
Parking
- Total spaces: 1
- Parking features: Attached, Garage
- Attached garage spaces: 1
Features
- Levels: One
- Stories: 1
- Patio & porch: Porch, Screened
- Fencing: Chain Link
Lot
- Size: 10,018 Square Feet
- Features: Dead End Street
Details
- Additional structures: Workshop
- Additional parcels included: 2720359
- Parcel number: 2737188000000.00009.00
- Special conditions: Standard
Construction
Type & style
- Home type: SingleFamily
- Property subtype: Single Family Residence
Materials
- Block, Brick Veneer, Frame, Vinyl Siding
- Roof: Shingle
Condition
- New construction: No
- Year built: 1966
Utilities & green energy
- Sewer: Private Sewer
- Water: Public
- Utilities for property: Electricity Connected, Natural Gas Connected, Sewer Connected, Water Connected
Community & HOA
Community
- Security: Smoke Detector(s)
- Subdivision: Croton Manor
HOA
- Has HOA: No
Location
- Region: Melbourne
Financial & listing details
- Price per square foot: $143/sqft
- Tax assessed value: $228,450
- Annual tax amount: $4,154
- Date on market: 12/15/2025
- Listing terms: Cash,Conventional
- Road surface type: Paved
Price history
| Date | Event | Price |
|---|---|---|
| 2/2/2026 | Sold | $245,000$143/sqft |
Source: Space Coast AOR #1064339 Report a problem | ||
| 1/1/2026 | Pending sale | $245,000$143/sqft |
Source: Space Coast AOR #1064339 Report a problem | ||
| 12/15/2025 | Listed for sale | $245,000$143/sqft |
Source: Space Coast AOR #1064339 Report a problem | ||
Public tax history
| Year | Property taxes | Tax assessment |
|---|---|---|
| 2025 | $4,155 -0.2% | $228,450 -2.8% |
| 2024 | $4,163 +663.4% | $234,920 +270.3% |
| 2023 | $545 -7.4% | $63,440 +3% |
| 2022 | $589 -1.8% | $61,600 +3% |
| 2021 | $600 +0.2% | $59,810 +1.4% |
| 2020 | $598 -1.7% | $58,990 +2.3% |
| 2019 | $609 | $57,670 +1.9% |
| 2018 | $609 -2.3% | $56,600 +2.1% |
| 2017 | $623 -1.2% | $55,440 +2.1% |
| 2016 | $631 -3.4% | $54,300 +0.7% |
| 2015 | $653 -1.2% | $53,930 +0.8% |
| 2014 | $660 | $53,510 -2.4% |
| 2013 | -- | $54,810 +5.7% |
| 2012 | $565 -11.4% | $51,840 -14.6% |
| 2011 | $637 -6.9% | $60,670 -18.2% |
| 2010 | $684 +7.4% | $74,190 -11% |
| 2009 | $637 +2.3% | $83,320 -31.2% |
| 2008 | $623 -23.2% | $121,100 -15.3% |
| 2007 | $811 +3% | $143,000 +41% |
| 2005 | $787 -0.4% | $101,400 +38.6% |
| 2004 | $791 -0.3% | $73,150 +1% |
| 2003 | $793 +5.4% | $72,460 +7.6% |
| 2002 | $752 +3.5% | $67,370 +8.7% |
| 2001 | $727 +7.6% | $61,980 +5.2% |
| 2000 | $676 | $58,910 |
Find assessor info on the county website
Neighborhood: 32935
Nearby homes
- $259,4003 bd2 ba1.5k sqft2187 Lucille Ln, Melbourne, FL 32935Off Market

- $260,0003 bd2 ba1.3k sqft2163 Lucille Ln, Melbourne, FL 32935Off Market
- $328,9004 bd2 ba1.6k sqft2199 Lucille Ln, Melbourne, FL 32935Off Market

- $295,0003 bd2 ba1.2k sqft2151 Lucille Ln, Melbourne, FL 32935Sold
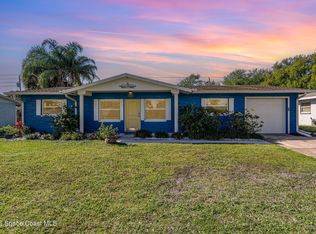
- $285,5004 bd2 ba1.6k sqft2176 Lucille Ln, Melbourne, FL 32935Off Market
- $319,0004 bd2 ba1.4k sqft2188 Lucille Ln, Melbourne, FL 32935For Sale
- $267,6003 bd2 ba1.3k sqft2164 Lucille Ln, Melbourne, FL 32935Off Market
- $272,2003 bd2 ba1.7k sqft2211 Lucille Ln, Melbourne, FL 32935Off Market
Nearby schools
GreatSchools rating
- 8/10Croton Elementary SchoolGrades: PK-6Distance: 0.2 mi
- 4/10Lyndon B. Johnson Middle SchoolGrades: 7-8Distance: 0.9 mi
- 3/10Eau Gallie High SchoolGrades: PK,9-12Distance: 0.6 mi
Schools provided by the listing agent
- Elementary: Croton
- Middle: Johnson
- High: Eau Gallie
Source: Space Coast AOR. This data may not be complete. We recommend contacting the local school district to confirm school assignments for this home.
Get a cash offer in 3 minutes
Find out how much your home could sell for in as little as 3 minutes with a no-obligation cash offer.
Estimated market value
$246,300
Get a cash offer in 3 minutes
Find out how much your home could sell for in as little as 3 minutes with a no-obligation cash offer.
Estimated market value
$246,300
- Florida
- Brevard County
- Melbourne
- 32935
- 2175 Lucille Ln
