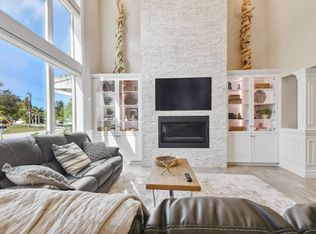
Stunning Sarasota waterfront home leading to Intercoastal Waterway! Current owner purchased home in 2016 and completed a ground up renovation to current hurricane code that concluded in 2018. This home was a labor of love with absolutely NO upgrades or details spared. This home features 4 bedrooms, 3.5 baths with beautiful travertine flooring on lanai and downstairs bathrooms, striking tile and engineered hardwood on interior flooring, an expansive outdoor entertaining area with outdoor shower and gorgeous salt-water pool with fountains enclosed in a Cat 3 rated Clearview cage overlooking Phillippi Creek. Attention boaters, this home comes with a 10,000 lb. aluminum boat lift with electric and water on private dock – you can jump on your boat and be in the intercoastal waterway on your way to the Gulf of Mexico in 5 minutes. New in 2018 include tile roof, hurricane windows and doors throughout, electronic hurricane shutters that cover the 1st and 2nd floor impact sliders, a full house natural gas Generac generator, 2 AC units, custom kitchen with solid maple cabinets, Wolf range, Wolf microwave, Miele dishwasher, two tankless natural gas water heaters, a two-car garage with metal storage cabinets (great for the Florida weather) and a newly installed garage AC/heat unit. The stunning bar area across from the kitchen includes Sub Zero appliances: two refrigerator drawers, ice maker and wine refrigerator. On the first floor you will find a large master with beautiful en suite bathroom. The master en suite bathroom contains a modern soaking tub and walk in shower. A main floor half bathroom is off the pool and kitchen/family room. Upstairs you will find three spacious bedrooms, one with an en suite bathroom and the additional two bedrooms have access to a modern hall bathroom. Two of the three upstairs bedrooms open to beautiful second floor balcony featuring natural cypress ceilings. The coffered high ceilings in the family room make this a truly inviting, spacious home for everyday living or entertaining. This home features a full home security system and well for the sprinkler system. If this is not enough, the owner installed a crushed concrete gravel driveway for an RV or camper which includes a hook up for water and electric. No deed restrictions or HOA fees! Do not miss this one-of-a-kind home that is close to Siesta Key Beach, Tamiami Trail, downtown Sarasota and all the shopping, restaurants, and entertainment that Sarasota has to offer!
Sold for $2,000,000
$2,000,000
2151 LUSITANIA DRIVE, SARASOTA, FL 34231
4beds
2,443sqft
Single Family Residence
Built in 1997
0.27 Acres Lot
$1,937,500 Zestimate®
$819/sqft
$5,434 Estimated rent
Home value
$1,937,500
$1.74M - $2.15M
$5,434/mo
Zestimate® history
Owner options
List your home for rent
$5,434/mo
Rent Zestimate®
Find your next renter with Zillow Rental Manager. Plus, with online applications, you can quickly screen prospective tenants – for free.
$5,434/mo
Rent Zestimate®
Refinance and save
$12,780/mo
Est. payment
Refinancing to a lower rate could help reduce your monthly payments and save thousands over the life of the loan.
$12,780/mo
Est. payment
Explore your selling options
Work with a Zillow partner agent
Leverage their expertise and Zillow's premium Showcase listings to get your home seen by more buyers.
Get startedList with your own agent
Get your home in front of millions of buyers by listing it on Zillow.
Learn how to do itSell it yourself
Take full control of how buyers see your home on Zillow by listing For Sale by Owner (FSBO).
List your homeWhat's special
Private dockModern soaking tubModern hall bathroomDowntown sarasotaTile roofNatural cypress ceilingsTamiami trail
Zillow last checked:
Listing updated:
Listed by:
Alice Lewis 941-402-5564,
PREFERRED SHORE LLC 941-999-1179,
Kevin Tai 941-218-0111,
PREFERRED SHORE LLC
Bought with:
Alice Lewis, 3402600
PREFERRED SHORE LLC
Kevin Tai, 3336230
PREFERRED SHORE LLC
Source: Stellar MLS,MLS#: A4571570 Originating MLS: Sarasota - Manatee
Originating MLS: Sarasota - Manatee
Facts & features
Interior
Bedrooms & bathrooms
- Bedrooms: 4
- Bathrooms: 4
- Full bathrooms: 3
- 1/2 bathrooms: 1
Rooms
- Room types: Attic, Great Room
Primary bedroom
- Level: First
- Dimensions: 14.5x17.5
Bedroom 2
- Level: Second
- Dimensions: 15x12
Bedroom 3
- Level: Second
- Dimensions: 11.5x12
Bedroom 4
- Level: Second
- Dimensions: 9.5x10.5
Dining room
- Level: First
- Dimensions: 15x20.5
Kitchen
- Features: Breakfast Bar
- Level: First
- Dimensions: 11.5x15
Living room
- Level: First
- Dimensions: 17x22.5
Heating
- Central
Cooling
- Central Air, Zoned
Appliances
- Included: Dishwasher, Dryer, Ice Maker, Microwave, Range, Range Hood, Refrigerator, Tankless Water Heater, Washer, Wine Refrigerator
- Laundry: Inside
Features
- Ceiling Fan(s), Coffered Ceiling(s), Crown Molding, High Ceilings, Primary Bedroom Main Floor, Solid Wood Cabinets, Walk-In Closet(s)
- Flooring: Engineered Hardwood, Tile, Travertine
- Doors: French Doors, Outdoor Shower, Sliding Doors
- Windows: Storm Window(s), Window Treatments, Hurricane Shutters
- Has fireplace: Yes
- Fireplace features: Decorative, Gas
Interior area
- Total structure area: 3,840
- Total interior livable area: 2,443 sqft
Property
Parking
- Total spaces: 2
- Parking features: Garage - Attached
- Attached garage spaces: 2
Features
- Levels: Two
- Stories: 2
- Exterior features: Balcony, Irrigation System, Outdoor Shower
- Has private pool: Yes
- Pool features: Gunite, Heated, In Ground, Lighting, Salt Water, Screen Enclosure
- Has spa: Yes
- Spa features: Heated, In Ground
- Fencing: Fenced
- Has view: Yes
- View description: Water, Canal
- Has water view: Yes
- Water view: Water,Canal
- Waterfront features: Canal - Saltwater, Saltwater Canal Access, Gulf/Ocean Access, Intracoastal Waterway Access, Lift, Seawall
Lot
- Size: 0.27 Acres
- Dimensions: 80 x 180 x 79 x 160
- Features: FloodZone, In County, Oversized Lot, Above Flood Plain
- Residential vegetation: Trees/Landscaped
Details
- Parcel number: 0086130036
- Zoning: RSF3
- Special conditions: None
Construction
Type & style
- Home type: SingleFamily
- Architectural style: Custom
- Property subtype: Single Family Residence
Materials
- Block
- Foundation: Slab
- Roof: Tile
Condition
- New construction: No
- Year built: 1997
Utilities & green energy
- Sewer: Public Sewer
- Water: Public
- Utilities for property: Electricity Connected, Natural Gas Connected, Sprinkler Well, Water Connected
Community & HOA
Community
- Security: Smoke Detector(s)
- Pet fee: $0 monthly
- Subdivision: PHILLIPPI GARDENS 01
HOA
- Has HOA: No
Location
- Region: Sarasota
Financial & listing details
- Price per square foot: $819/sqft
- Tax assessed value: $1,516,300
- Annual tax amount: $12,138
- Date on market: 5/26/2023
- Cumulative days on market: 102 days
- Listing terms: Cash,Conventional
- Ownership: Fee Simple
- Total actual rent: 0
- Electric utility on property: Yes
- Road surface type: Paved
Price history
| Date | Event | Price |
|---|---|---|
| 8/28/2025 | Sold | $2,000,000$819/sqft |
Source: Public Record Report a problem | ||
| 10/3/2023 | Sold | $2,000,000-3.6%$819/sqft |
Source:  Stellar MLS #A4571570 Report a problem Stellar MLS #A4571570 Report a problem | ||
| 9/5/2023 | Pending sale | $2,075,000$849/sqft |
Source: Stellar MLS #A4571570 Report a problem | ||
| 8/2/2023 | Price change | $2,075,000-5.7%$849/sqft |
Source: Stellar MLS #A4571570 Report a problem | ||
| 5/26/2023 | Listed for sale | $2,200,000+285.3%$901/sqft |
Source: Stellar MLS #A4571570 Report a problem | ||
| 2/23/2016 | Sold | $571,000-4.4%$234/sqft |
Source: Public Record Report a problem | ||
| 12/22/2015 | Pending sale | $597,000$244/sqft |
Source: CHARITY & WEISS INT'L REALTY #A4139721 Report a problem | ||
| 12/17/2015 | Listed for sale | $597,000+49.3%$244/sqft |
Source: CHARITY & WEISS INT'L REALTY #A4139721 Report a problem | ||
| 12/11/2012 | Sold | $400,000-11.1%$164/sqft |
Source: Public Record Report a problem | ||
| 6/28/2012 | Price change | $450,000-9.8%$184/sqft |
Source: Remax Platinum Realty #A3962351 Report a problem | ||
| 2/10/2012 | Price change | $499,000-6.7%$204/sqft |
Source: RE/MAX PLATINUM REALTY #A3951549 Report a problem | ||
| 11/12/2011 | Listed for sale | $535,000-37.1%$219/sqft |
Source: Remax Platinum Realty #A3951549 Report a problem | ||
| 5/23/2008 | Listing removed | $850,000$348/sqft |
Source: Century 21 #371835 Report a problem | ||
| 2/1/2008 | Listed for sale | $850,000$348/sqft |
Source: NCI #371835 Report a problem | ||
Public tax history
| Year | Property taxes | Tax assessment |
|---|---|---|
| 2025 | $18,509 -2.9% | $1,516,300 -2.5% |
| 2024 | $19,058 +28.1% | $1,554,400 +69.7% |
| 2023 | $14,876 +17.7% | $916,091 +10% |
| 2022 | $12,644 +25.7% | $832,810 +10% |
| 2021 | $10,061 +1.1% | $757,100 +9% |
| 2020 | $9,954 +6.3% | $694,829 +10% |
| 2019 | $9,362 | $631,663 +47.9% |
| 2018 | $9,362 +60.1% | $427,100 -20.9% |
| 2017 | $5,846 +20% | $540,100 -2.7% |
| 2016 | $4,870 | $555,000 +4.2% |
| 2015 | $4,870 | $532,400 +55.9% |
| 2014 | $4,870 +3.5% | $341,400 |
| 2013 | $4,704 +27.3% | $341,400 +26.4% |
| 2012 | $3,696 -3% | $270,200 -4.7% |
| 2011 | $3,810 -2.6% | $283,500 +0.3% |
| 2010 | $3,911 -28.6% | $282,700 -6.4% |
| 2009 | $5,476 | $301,900 -28.4% |
| 2008 | $5,476 -25.9% | $421,700 -24.5% |
| 2007 | $7,393 | $558,800 -9.6% |
| 2006 | -- | $618,200 +36.2% |
| 2005 | -- | $454,000 +34.2% |
| 2004 | $5,553 +7.2% | $338,200 +11.6% |
| 2003 | $5,181 +22.9% | $303,000 +27% |
| 2002 | $4,215 +15.9% | $238,500 +11.6% |
| 2001 | $3,636 +4.5% | $213,800 +4.4% |
| 2000 | $3,480 | $204,800 |
Find assessor info on the county website
Neighborhood: 34231
Nearby homes
- $16,2454 bd4 ba2.8k sqft2151 Lusitania Dr FLOOR 2-ID1590858P, Sarasota, FL 34231For Rent
- $1,043,1003 bd2 ba3k sqft2143 Lusitania Dr, Sarasota, FL 34231Off Market
- $1,342,4003 bd3 ba2.7k sqft2159 Constitution Blvd, Sarasota, FL 34231Off Market

- $1,061,7004 bd2 ba2.5k sqft2135 Lusitania Dr, Sarasota, FL 34231Off Market
- $927,2003 bd3 ba1.5k sqft2219 Constitution Blvd, Sarasota, FL 34231Off Market
- $490,0004 bd2 ba2.4k sqft2138 Lusitania Dr, Sarasota, FL 34231Sold
- $438,8003 bd3 ba2k sqft2137 Constitution Blvd, Sarasota, FL 34231Off Market
- $---- bd-- ba-- sqft2137 Constitution Blvd #B, Sarasota, FL 34231Off Market
Nearby schools
GreatSchools rating
- 9/10Phillippi Shores Elementary SchoolGrades: PK-5Distance: 1.1 mi
- 6/10Brookside Middle SchoolGrades: 6-8Distance: 2.1 mi
- 7/10Riverview High SchoolGrades: PK,9-12Distance: 1 mi
Schools provided by the listing agent
- Elementary: Phillippi Shores Elementary
- Middle: Brookside Middle
- High: Riverview High
Source: Stellar MLS. This data may not be complete. We recommend contacting the local school district to confirm school assignments for this home.
Get a cash offer in 3 minutes
Find out how much your home could sell for in as little as 3 minutes with a no-obligation cash offer.
Estimated market value
$1,937,500
Get a cash offer in 3 minutes
Find out how much your home could sell for in as little as 3 minutes with a no-obligation cash offer.
Estimated market value
$1,937,500
- Florida
- Sarasota County
- Sarasota
- 34231
- 2151 LUSITANIA DRIVE
Nearby cities
Nearby neighborhoods
Nearby zip codes
Other Sarasota Topics
