Work related move - motivated seller! Transferable builder warranty in place through 6/26! This stunning four bedroom home features a full brick exterior and a spacious living area highlighted by a wall of windows that fills the space with natural light. The kitchen boasts sleek quartz countertops, an oversized island, and modern finishes. The private primary suite offers a true retreat with an ensuite bath that includes a tiled shower and double vanities. Three additional guest rooms provide ample space for family or visitors. Situated on a quiet cul-de-sac, the large covered patio offers the ideal setting for outdoor dining, lounging, or entertaining in comfort.
Sold for $340,000
$340,000
2151 Misty Dr NE, Cullman, AL 35058
4beds
2,297sqft
Single Family Residence
Built in 2025
8,712 Square Feet Lot
$355,400 Zestimate®
$148/sqft
$2,191 Estimated rent
Home value
$355,400
$299,000 - $423,000
$2,191/mo
Zestimate® history
Owner options
List your home for rent
$2,191/mo
Rent Zestimate®
Find your next renter with Zillow Rental Manager. Plus, with online applications, you can quickly screen prospective tenants – for free.
$2,191/mo
Rent Zestimate®
Refinance and save
$2,334/mo
Est. payment
Refinancing to a lower rate could help reduce your monthly payments and save thousands over the life of the loan.
$2,334/mo
Est. payment
Explore your selling options
Work with a Zillow partner agent
Leverage their expertise and Zillow's premium Showcase listings to get your home seen by more buyers.
Get startedList with your own agent
Get your home in front of millions of buyers by listing it on Zillow.
Learn how to do itSell it yourself
Take full control of how buyers see your home on Zillow by listing For Sale by Owner (FSBO).
List your homeWhat's special
Full brick exteriorDouble vanitiesEnsuite bathOversized islandSleek quartz countertopsPrivate primary suiteWall of windows
Zillow last checked:
Listing updated:
Listed by:
Susan Baldwin 256-653-8999,
Keller Williams Horizon,
Michele Duke 256-531-7785,
NXCEL Realty
Bought with:
NON VALLEYMLS OFFICE
Source: ValleyMLS,MLS#: 21896167
Facts & features
Interior
Bedrooms & bathrooms
- Bedrooms: 4
- Bathrooms: 3
- Full bathrooms: 2
- 1/2 bathrooms: 1
Rooms
- Room types: Master Bedroom, Living Room, Bedroom 2, Dining Room, Bedroom 3, Kitchen, Bedroom 4
Primary bedroom
- Features: 9’ Ceiling, Carpet, Window Cov
- Level: First
- Area: 240
- Dimensions: 16 x 15
Bedroom 2
- Features: 9’ Ceiling, Carpet, Window Cov
- Level: First
- Area: 132
- Dimensions: 12 x 11
Bedroom 3
- Features: 9’ Ceiling, Carpet, Window Cov
- Level: First
- Area: 120
- Dimensions: 12 x 10
Bedroom 4
- Features: 9’ Ceiling, Carpet, Window Cov
- Level: First
- Area: 120
- Dimensions: 12 x 10
Dining room
- Features: 9’ Ceiling, LVP
- Level: First
- Area: 156
- Dimensions: 13 x 12
Kitchen
- Features: 9’ Ceiling, Kitchen Island, Pantry, Recessed Lighting, LVP, Quartz
- Level: First
- Area: 180
- Dimensions: 15 x 12
Living room
- Features: 9’ Ceiling, Fireplace, LVP
- Level: First
- Area: 361
- Dimensions: 19 x 19
Heating
- Central 1
Cooling
- Central 1
Appliances
- Included: Range, Double Oven, Dishwasher, Microwave, Refrigerator, Dryer, Washer, Gas Water Heater, Tankless Water Heater, Gas Cooktop
Features
- Has basement: No
- Number of fireplaces: 1
- Fireplace features: Gas Log, One
Interior area
- Total interior livable area: 2,297 sqft
Property
Parking
- Parking features: Garage-Two Car, Garage Door Opener, Garage Faces Front
Features
- Levels: One
- Stories: 1
- Patio & porch: Covered Patio, Patio
- Exterior features: Curb/Gutters, Sidewalk
Lot
- Size: 8,712 Square Feet
Details
- Parcel number: 0907350001060063
Construction
Type & style
- Home type: SingleFamily
- Architectural style: Ranch
- Property subtype: Single Family Residence
Materials
- Foundation: Slab
Condition
- New construction: No
- Year built: 2025
Utilities & green energy
- Sewer: Public Sewer
- Water: Public
Community & HOA
Community
- Features: Curbs
- Subdivision: North Ridge
HOA
- Has HOA: Yes
- HOA fee: $375 annually
- HOA name: Davidson Homes
Location
- Region: Cullman
Financial & listing details
- Price per square foot: $148/sqft
- Date on market: 8/8/2025
Price history
| Date | Event | Price |
|---|---|---|
| 10/8/2025 | Sold | $340,000-6.8%$148/sqft |
Source:  ValleyMLS #21896167 Report a problem ValleyMLS #21896167 Report a problem | ||
| 9/19/2025 | Contingent | $365,000$159/sqft |
Source: ValleyMLS #21896167 Report a problem | ||
| 9/18/2025 | Pending sale | $365,000$159/sqft |
Source: ValleyMLS #21896167 Report a problem | ||
| 8/24/2025 | Price change | $365,000-2.7%$159/sqft |
Source: ValleyMLS #21896167 Report a problem | ||
| 8/18/2025 | Listed for sale | $375,000$163/sqft |
Source: ValleyMLS #21896167 Report a problem | ||
| 8/11/2025 | Contingent | $375,000$163/sqft |
Source: ValleyMLS #21896167 Report a problem | ||
| 8/8/2025 | Listed for sale | $375,000+1.9%$163/sqft |
Source: ValleyMLS #21896167 Report a problem | ||
| 6/16/2025 | Sold | $367,900$160/sqft |
Source: ValleyMLS #21882733 Report a problem | ||
| 4/5/2025 | Pending sale | $367,900$160/sqft |
Source: ValleyMLS #21882733 Report a problem | ||
| 3/7/2025 | Price change | $367,900-7.1%$160/sqft |
Source: Strategic MLS Alliance #521275 Report a problem | ||
| 2/25/2025 | Listed for sale | $395,900$172/sqft |
Source:  Davidson Homes, Inc. Report a problem Davidson Homes, Inc. Report a problem | ||
Public tax history
Tax history is unavailable.
Neighborhood: 35058
Nearby homes
- $340,0004 bd3 ba2.2k sqft2151 Misty Dr, Cullman, AL 35058Sold

- $449,9005 bd4 ba3.1k sqft2149 Misty Dr NE, Cullman, AL 35058Sold

- $406,1904 bd3 ba2.9k sqft2147 Misty Dr NE #125, Cullman, AL 35058Sold
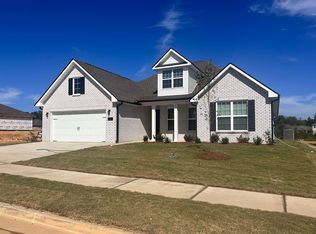
- $482,4925 bd4 ba3.1k sqft2153 Misty Dr NE #122, Cullman, AL 35058Sold
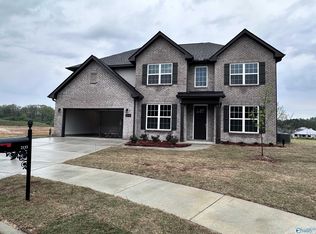
- $466,5523 bd3 ba2.4k sqft2145 Misty Dr NE, Cullman, AL 35058Sold
- $404,9153 bd3 ba2.6k sqft2152 Misty Dr NE, Cullman, AL 35058Sold
- $437,0793 bd3 ba2.2k sqft2150 Misty Dr NE, Cullman, AL 35058Sold
- $480,0006 bd4 ba3.1k sqft2154 Misty Dr NE #120, Cullman, AL 35058Sold
Nearby schools
GreatSchools rating
- 10/10Cullman City Primary SchoolGrades: PK-2Distance: 1.7 mi
- 10/10Cullman Middle SchoolGrades: 7-8Distance: 2.1 mi
- 10/10Cullman High SchoolGrades: 9-12Distance: 1.9 mi
Schools provided by the listing agent
- Elementary: East
- Middle: Cullman
- High: Cullman
Source: ValleyMLS. This data may not be complete. We recommend contacting the local school district to confirm school assignments for this home.


Get pre-qualified for a loan
At Zillow Home Loans, we can pre-qualify you in as little as 5 minutes with no impact to your credit score.An equal housing lender. NMLS #10287.
- Alabama
- Cullman County
- Cullman
- 35058
- 2151 Misty Dr NE
Nearby cities
Nearby zip codes
Other Cullman Topics
