PRESALE. Behind the Madison’s gorgeous brick exterior lies a massive layout, features include grand 2-story foyer, five bedrooms, an elegant dining room and a welcoming study. From the designer kitchen’s stainless-steel appliances to its oversized island, you’ll want to make all your meals at home. The upstairs bonus room is perfect for family movie nights, and the Master Suite features a huge walk-in closet! Want to build and personalize your new home? Make it your own with The Madison’s flexible floor plan. Just know that offerings vary by location. Inquire today. *Attached photos may include upgrades and non-standard features.
Sold for $482,492
$482,492
2153 Misty Dr NE #122, Cullman, AL 35058
5beds
3,199sqft
Single Family Residence
Built in ----
0.75 Acres Lot
$490,600 Zestimate®
$151/sqft
$2,609 Estimated rent
Home value
$490,600
$466,000 - $515,000
$2,609/mo
Zestimate® history
Owner options
List your home for rent
$2,609/mo
Rent Zestimate®
Find your next renter with Zillow Rental Manager. Plus, with online applications, you can quickly screen prospective tenants – for free.
$2,609/mo
Rent Zestimate®
Refinance and save
$3,118/mo
Est. payment
Refinancing to a lower rate could help reduce your monthly payments and save thousands over the life of the loan.
$3,118/mo
Est. payment
Explore your selling options
Work with a Zillow partner agent
Leverage their expertise and Zillow's premium Showcase listings to get your home seen by more buyers.
Get startedList with your own agent
Get your home in front of millions of buyers by listing it on Zillow.
Learn how to do itSell it yourself
Take full control of how buyers see your home on Zillow by listing For Sale by Owner (FSBO).
List your homeWhat's special
Zillow last checked:
Listing updated:
Listed by:
Michele Duke 256-531-7785,
Davidson Homes LLC 4
Bought with:
Kristin King, 128170
RE/MAX Today
Source: ValleyMLS,MLS#: 21857648
Facts & features
Interior
Bedrooms & bathrooms
- Bedrooms: 5
- Bathrooms: 4
- Full bathrooms: 4
Rooms
- Room types: Master Bedroom, Living Room, Bedroom 2, Bedroom 3, Kitchen, Bedroom 4
Primary bedroom
- Features: Ceiling Fan(s)
- Level: Second
- Area: 285
- Dimensions: 15 x 19
Bedroom 2
- Features: Carpet
- Level: Second
- Area: 132
- Dimensions: 12 x 11
Bedroom 3
- Features: Carpet
- Level: Second
- Area: 143
- Dimensions: 13 x 11
Bedroom 4
- Features: Carpet
- Level: Second
- Area: 143
- Dimensions: 13 x 11
Bedroom 5
- Features: 9’ Ceiling
- Level: First
- Area: 132
- Dimensions: 12 x 11
Kitchen
- Features: 9’ Ceiling, Kitchen Island, Pantry, Recessed Lighting, Smooth Ceiling, LVP, Quartz
- Level: First
- Area: 198
- Dimensions: 18 x 11
Living room
- Features: 9’ Ceiling, Ceiling Fan(s), Fireplace, LVP
- Level: First
- Area: 270
- Dimensions: 15 x 18
Heating
- Central 1, Electric
Cooling
- Central 1, Electric
Appliances
- Included: Dishwasher, Microwave, Disposal, Gas Water Heater, Tankless Water Heater, Gas Cooktop
Features
- Has basement: No
- Number of fireplaces: 1
- Fireplace features: One
Interior area
- Total interior livable area: 3,199 sqft
Property
Features
- Levels: Two
- Stories: 2
Lot
- Size: 0.75 Acres
- Dimensions: 68 x 256 x 249 x 247
Details
- Parcel number: 0907350001060062
Construction
Type & style
- Home type: SingleFamily
- Architectural style: Traditional
- Property subtype: Single Family Residence
Materials
- Foundation: Slab
Condition
- New Construction
- New construction: Yes
Details
- Builder name: DAVIDSON HOMES LLC
Utilities & green energy
- Sewer: Public Sewer
- Water: Public
Community & HOA
Community
- Subdivision: North Ridge
HOA
- Has HOA: Yes
- HOA fee: $375 annually
- HOA name: Elite Housing Management
Location
- Region: Cullman
Financial & listing details
- Price per square foot: $151/sqft
- Date on market: 5/13/2024
Price history
| Date | Event | Price |
|---|---|---|
| 5/7/2024 | Sold | $482,492$151/sqft |
Source:  ValleyMLS #21857648 Report a problem ValleyMLS #21857648 Report a problem | ||
| 4/9/2024 | Pending sale | $482,492$151/sqft |
Source: ValleyMLS #21857648 Report a problem | ||
| 4/9/2024 | Listed for sale | $482,492$151/sqft |
Source: ValleyMLS #21857648 Report a problem | ||
| 2/17/2024 | Pending sale | $482,492$151/sqft |
Source: Strategic MLS Alliance #515011 Report a problem | ||
Public tax history
Tax history is unavailable.
Neighborhood: 35058
Nearby homes
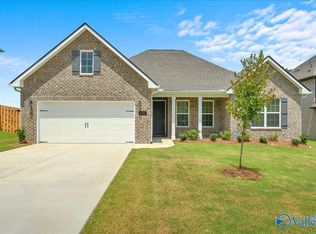
- $340,0004 bd3 ba2.2k sqft2151 Misty Dr NE, Cullman, AL 35058Sold
- $340,0004 bd3 ba2.2k sqft2151 Misty Dr, Cullman, AL 35058Sold

- $449,9005 bd4 ba3.1k sqft2149 Misty Dr NE, Cullman, AL 35058Sold

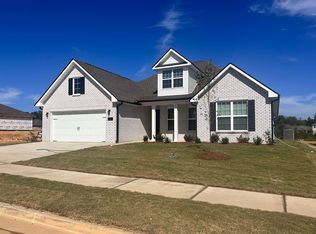
- $406,1904 bd3 ba2.9k sqft2147 Misty Dr NE #125, Cullman, AL 35058Sold
- $320,0004 bd3 ba2.4k sqft2148 McAfee Rd, Cullman, AL 35058Sold
- $--4 bd3 ba2.4k sqft2148 McAfee Rd NE LOT 15, Cullman, AL 35058Off Market
- $485,9004 bd1 ba1.7k sqft332 County Road 1319, Cullman, AL 35058Off Market
- $480,0006 bd4 ba3.1k sqft2154 Misty Dr NE #120, Cullman, AL 35058Sold
Nearby schools
GreatSchools rating
- 10/10Cullman City Primary SchoolGrades: PK-2Distance: 1.8 mi
- 10/10Cullman Middle SchoolGrades: 7-8Distance: 2.1 mi
- 10/10Cullman High SchoolGrades: 9-12Distance: 1.9 mi
Schools provided by the listing agent
- Elementary: East
- Middle: Cullman
- High: Cullman
Source: ValleyMLS. This data may not be complete. We recommend contacting the local school district to confirm school assignments for this home.


Get pre-qualified for a loan
At Zillow Home Loans, we can pre-qualify you in as little as 5 minutes with no impact to your credit score.An equal housing lender. NMLS #10287.
- Alabama
- Cullman County
- Cullman
- 35058
- 2153 Misty Dr NE Unit 122
Nearby cities
Nearby zip codes
Other Cullman Topics
