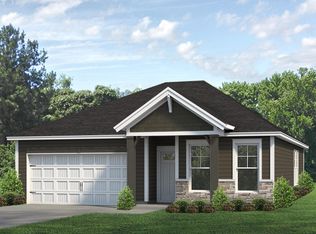
We've integrated our customer's most requested features into a mid-sized ranch in the creation of this attractive design, including traditional Craftsman-style exterior design elements. A large family room opens into a dining area and kitchen with plenty of counter space for that growing family. The kitchen includes upgraded 42" cabinets with kitchen island accent color, tile backsplash and stainless steel appliance package with gas range. The expanded owner's suite, located in the rear of the home, includes a private bath with double bowl vanity, fiberglass shower stall and walk-in closet. This plan also includes two secondary bedrooms, each with their own walk-in closet, a secondary full-bath, laundry room, and attached 2-car garage. Arrington Luxury Vinyl Plank flooring is throughout the main living areas. You'll love this Energy Smart home!
This property is not currently displayed as for sale or rent on Zillow. This may be different from what's on other websites or public sources.