Built in 2022, this single-level, three-bedroom, two-bath home in Bluegrass Commons offers an open and functional layout with an attached two-car garage. The kitchen features white shaker-style cabinetry, a herringbone-pattern tile backsplash, stainless-steel appliances, generous counter space, and a breakfast bar overlooking the living and dining areas. Large windows and a glass-panel rear door bring plenty of natural light into the main living space. The master suite includes a spacious walk-in closet and private bath with a double vanity and walk-in shower with sliding glass doors. Two additional bedrooms offer flexible space for guests, hobbies, or a home office, while the second full bath includes a tub/shower combination. Additional features include wood-look flooring through the main living areas, recessed lighting, a covered front entry, vinyl siding with stone accents, and a roomy garage.
For sale
Price cut: $5K (8/18)
$280,000
2163 Ottawa Dr, Owensboro, KY 42301
3beds
1,361sqft
Single Family Residence, Residential
Built in 2022
6,764 Square Feet Lot
$276,200 Zestimate®
$206/sqft
$26/mo HOA
What's special
White shaker-style cabinetrySpacious walk-in closetTwo-bath homeRoomy garageStainless-steel appliancesHerringbone-pattern tile backsplashAttached two-car garage
- 41 days |
- 217 |
- 3 |
Zillow last checked:
Listing updated:
Listed by:
Brad Hocker 270-570-3994,
eXp Realty, LLC
Source: Greater Owensboro Realtor Association,MLS#: 95287
Facts & features
Interior
Bedrooms & bathrooms
- Bedrooms: 3
- Bathrooms: 2
- Full bathrooms: 2
Primary bedroom
- Level: First
Dining room
- Features: Dining Area
Heating
- Forced Air, Natural Gas
Cooling
- Electric
Appliances
- Included: Dishwasher, Disposal, Microwave, Range, Refrigerator, Tankless Water Heater
- Laundry: W/D Hookup
Features
- Ceiling Fan(s), Walk-In Closet(s), Walk-in Shower
- Flooring: Carpet, Vinyl
- Doors: Storm Door(s)
- Basement: None
- Attic: Access Only
- Has fireplace: No
- Fireplace features: None
Interior area
- Total structure area: 1,361
- Total interior livable area: 1,361 sqft
- Finished area above ground: 1,361
- Finished area below ground: 0
Property
Parking
- Total spaces: 2
- Parking features: Garage Door Opener, Attached, Concrete
- Attached garage spaces: 2
- Has uncovered spaces: Yes
Features
- Levels: One
- Stories: 1
- Patio & porch: Patio, Front Porch
Lot
- Size: 6,764 Square Feet
- Dimensions: 0.1553 acres
- Features: Level
Details
- Parcel number: 004440119100000
Construction
Type & style
- Home type: SingleFamily
- Architectural style: Craftsman
- Property subtype: Single Family Residence, Residential
Materials
- Stone, Vinyl Siding
- Foundation: Slab
- Roof: Dimensional
Condition
- New construction: No
- Year built: 2022
Utilities & green energy
- Sewer: Public Sewer
- Water: Public
Community & HOA
Community
- Subdivision: Bluegrass Commons
HOA
- Has HOA: Yes
- HOA fee: $310 annually
Location
- Region: Owensboro
Financial & listing details
- Price per square foot: $206/sqft
- Tax assessed value: $228,740
- Annual tax amount: $597
- Date on market: 7/14/2026
Estimated market value
$276,200
$262,000 - $290,000
$1,748/mo
Price history
| Date | Event | Price |
|---|---|---|
| 8/18/2026 | Price change | $280,000-1.8%$206/sqft |
Source:  Greater Owensboro Realtor Association #95287 Report a problem Greater Owensboro Realtor Association #95287 Report a problem | ||
| 7/14/2026 | Listed for sale | $285,000+24.6%$209/sqft |
Source: Greater Owensboro Realtor Association #95287 Report a problem | ||
| 2/1/2024 | Listing removed | -- |
Source: Zillow Rentals Report a problem | ||
| 1/10/2024 | Listed for rent | $1,895$1/sqft |
Source: Zillow Rentals Report a problem | ||
| 12/28/2023 | Listing removed | -- |
Source: Zillow Rentals Report a problem | ||
| 12/7/2023 | Listed for rent | $1,895$1/sqft |
Source: Zillow Rentals Report a problem | ||
| 12/28/2021 | Listing removed | -- |
Source:  Jagoe Homes Report a problem Jagoe Homes Report a problem | ||
| 10/1/2021 | Listed for sale | $228,740$168/sqft |
Source: Jagoe Homes Report a problem | ||
Public tax history
| Year | Property taxes | Tax assessment |
|---|---|---|
| 2024 | $597 | $228,740 |
| 2023 | -- | $228,740 +237.4% |
| 2022 | -- | $67,800 +455.7% |
| 2021 | -- | $12,200 |
Find assessor info on the county website
Monthly payment
Est. payment
Payment breakdown
Explore the cost of this home by adjusting the details. Changes won't be saved.Climate risks
Neighborhood: 42301
Nearby schools
GreatSchools rating
- 8/10Tamarack Elementary SchoolGrades: PK-5Distance: 0.6 mi
- 7/10F T Burns Middle SchoolGrades: 6-8Distance: 1.3 mi
- 7/10Apollo High SchoolGrades: 9-12Distance: 1.2 mi
Schools provided by the listing agent
- Elementary: Tamarack Elementary School
- Middle: Burns Middle School
- High: APOLLO HIGH SCHOOL
Source: Greater Owensboro Realtor Association. This data may not be complete. We recommend contacting the local school district to confirm school assignments for this home.
- $251,6003 bd2 ba1.3k sqft2169 Ottawa Dr, Owensboro, KY 42301Off Market

- $245,100-- bd-- ba-- sqft2157 Ottawa Dr, Owensboro, KY 42301Off Market
- $253,5003 bd2 ba1.3k sqft2231 Ottawa Dr, Owensboro, KY 42301Off Market
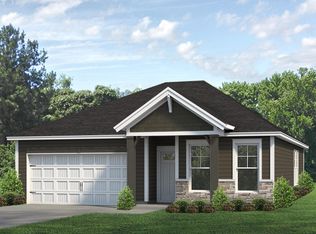
- $254,8004 bd2 ba1.8k sqft2234 Middleground Dr, Owensboro, KY 42301Off Market
- $246,0003 bd2 ba1.3k sqft2151 Ottawa Dr, Owensboro, KY 42301Off Market
- $229,7003 bd2 ba1.5k sqft2230 Middleground Dr, Owensboro, KY 42301Off Market
- $249,2004 bd2 ba1.8k sqft2538 Chant Ct, Owensboro, KY 42301Off Market
- $248,500-- bd-- ba-- sqft2170 Ottawa Dr, Owensboro, KY 42301Off Market
A local agent can set up tours, give advice and negotiate with sellers.
A local lender can help you make sure your offer is ready when you are.
Similar homes
- $279,9004 bd2 ba1.7k sqft2902 Lewis Ln, Owensboro, KY 42301For Sale

 MLS ID #95559, Justin W Nugent, RE/MAX Real Estate Executives. Greater Owensboro Realtor Association
 - $259,5003 bd2 ba1.3k sqft2313 Ottawa Dr, Owensboro, KY 42301For Sale
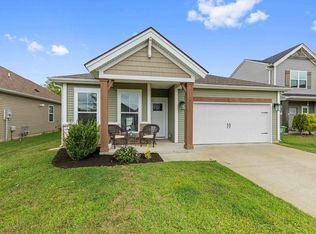 MLS ID #95539, Tyler T Shookman, L. Steve Castlen, REALTORS®. Greater Owensboro Realtor Association
 - $269,9003 bd2 ba1.6k sqft1202 Booth Ave, Owensboro, KY 42301For Sale
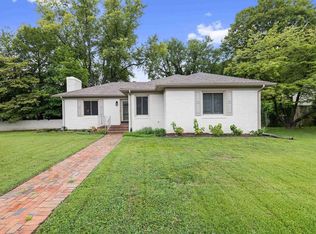 MLS ID #95554, Taylor Hall, Supreme Dream Realty, LLC. Greater Owensboro Realtor Association
 - $284,9004 bd3 ba1.6k sqft1629 Chapel Ln, Owensboro, KY 42301For Sale
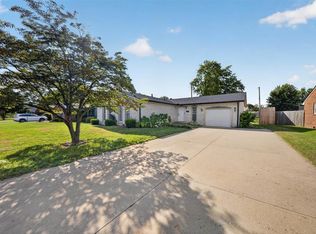 MLS ID #95564, THE HARRIS GROUP, Keller Williams Elite. Greater Owensboro Realtor Association
 - $259,9004 bd2 ba2k sqft2916 Chippewa Dr, Owensboro, KY 42301For SaleMLS ID #95530, Mary Anne Steele, Triple Crown Realty Group. Greater Owensboro Realtor Association
- $269,9003 bd2 ba1.5k sqft2816 Royal Dr, Owensboro, KY 42301For SaleMLS ID #95473, Johnna Tharp, BHG Realty. Greater Owensboro Realtor Association
- $299,9003 bd2 ba1.4k sqft2530 Long Shot Cv, Owensboro, KY 42301For Sale
 MLS ID #1727095, Scott Breland, Keller Williams Louisville. Metro Search Inc. LLC DBA Apex MLS
 - $269,9003 bd2 ba1.5k sqft4008 Reliant Cir, Owensboro, KY 42301For SaleMLS ID #95569, Angela R Clark, Tony Clark REALTORS®. Greater Owensboro Realtor Association
- $239,4003 bd2 ba1.6k sqft3856 Garden Ter, Owensboro, KY 42301For SaleMLS ID #95563, THE HARRIS GROUP, Keller Williams Elite. Greater Owensboro Realtor Association
- $238,5003 bd2 ba1.4k sqft2236 Twenty Grand Ave, Owensboro, KY 42301For SaleMLS ID #95479, DAUGHERTY - PHELPS TEAM, Triple Crown Realty Group. Greater Owensboro Realtor Association
- $249,5003 bd2 ba1.7k sqft2317 Azra Ct, Owensboro, KY 42301For SaleMLS ID #95458, DAUGHERTY - PHELPS TEAM, Triple Crown Realty Group. Greater Owensboro Realtor Association
- $298,5002 bd2 ba1.5k sqft2418 Watson Cir, Owensboro, KY 42301For SaleMLS ID #95496, Tyler T Shookman, L. Steve Castlen, REALTORS®. Greater Owensboro Realtor Association
- $239,0003 bd2 ba1.3k sqft2235 Pensive Ct, Owensboro, KY 42301For SaleMLS ID #95446, Lori Kimble, BHG Realty. Greater Owensboro Realtor Association
- $274,9003 bd2 ba1.7k sqft4610 McIntire Xing, Owensboro, KY 42301For SaleMLS ID #95379, Judy Lambert, RE/MAX Professional Realty Grp. Greater Owensboro Realtor Association
- $279,9003 bd2 ba1.6k sqft2400 Winning Colors Way, Owensboro, KY 42301For SaleMLS ID #94844, Nathan Johnson, ROSE REALTY. Greater Owensboro Realtor Association
- $274,9003 bd2 ba1.8k sqft1900 Clinton Pl W, Owensboro, KY 42301For SaleMLS ID #94467, Gail M Niehaus, Solutions Real Estate Group. Greater Owensboro Realtor Association
- $264,9003 bd2 ba1.6k sqft518 Booth Ave, Owensboro, KY 42301For SaleMLS ID #95298, THE HARRIS GROUP, Keller Williams Elite. Greater Owensboro Realtor Association
- $249,5004 bd2 ba1.5k sqft1920 Fleming Ave, Owensboro, KY 42301For SaleMLS ID #95455, L. Steve Castlen, L. Steve Castlen, REALTORS®. Greater Owensboro Realtor Association
- $254,9004 bd2 ba1.4k sqft1512 Maple Ave, Owensboro, KY 42301For Sale By Owner
- $320,9003 bd2 ba1.8k sqft2824 Windsor Ave, Owensboro, KY 42301For Sale By Owner
