Skip main navigation
Off market
  • $2,265,500

    2151 Pedro Ave, Milpitas, CA 95035

    4beds
    2,398sqft
    SingleFamily
    Built in 1977
    6,146 Square Feet Lot
    $2,265,500 Zestimate®
    $945/sqft
    $6,255 Estimated rent

    Home value

    $2,265,500

    $2.11M - $2.45M

    $6,255/mo

    Zestimate® history
    Loading
    Loading...

    Owner options

    List your home for rent

    $6,255/mo

    Rent Zestimate®

    Find your next renter with Zillow Rental Manager. Plus, with online applications, you can quickly screen prospective tenants – for free.

    Learn more

    $6,255/mo

    Rent Zestimate®

    Refinance and save

    $14,280/mo

    Est. payment

    Refinancing to a lower rate could help reduce your monthly payments and save thousands over the life of the loan.

    See today's rates

    $14,280/mo

    Est. payment

    Explore your selling options

    Work with a Zillow partner agent

    Leverage their expertise and Zillow's premium Showcase listings to get your home seen by more buyers.

    Get started

    List with your own agent

    Get your home in front of millions of buyers by listing it on Zillow.

    Learn how to do it

    Sell it yourself

    Take full control of how buyers see your home on Zillow by listing For Sale by Owner (FSBO).

    List your home

    What's special

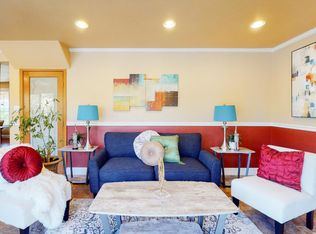
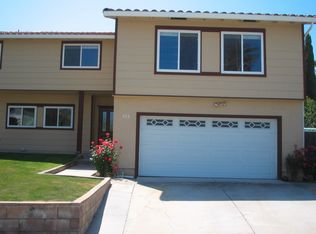
    FABULOUS FOOTHILL ESTATES! STUNNING TRI-LEVEL FLOORPLAN*TILE ENTRY, NEW GLEAMING LAMINATE FLOORING*ENERGY EFFICIENT ECO DBL PANE WINDOWS*CATHEDRAL CEILINGS,NEWER CUSTOM INT PAINT*NEW PLUSH CARPET & PAD, REDESIGNED KITCHEN WITH ADDTL COUNTER SPACE AND STORAGE, UNDER-CABINET LIGHTING* BREAKFAST BAR,RECESSED LIGHTING, FORMAL LIV AND DIN RMS, CEILING FANS,SKYLIGHTS*CEDAR LINED BENCH SEATING W/ STORAGE* SEP FAMILY RM, 2 FIREPLACES, SLIDERS TO BACKYARD*REMOD BATHS,UPDATED FIXTURES,SPACIOUS MBR*SLIDER TO BALCONY LRG REDWOOD DECK (RECENTLY STAINED)*STAIRCASE LEADING TO LOWER POOL DECK,ORGANIZED CLOSETS*MIRRORED CLOSET DRS,NEWER CENTRAL FORCED AIR/HEATING SYSTEMS,NEW DUCTING IN ATTIC*WHOLE HOUSE FAN*2 ELECTRICAL CIRCUIT PANELS (ONE ADDED IN 2016)*COPPER PLUMBING,ATTIC STORAGE ABOVE KITCHEN*SHAKE ROOF,NEWER CUSTOM EXTERIOR PAINT, ATT 2-CAR GARAGE* LOFT STORAGE,WORK BENCH,TOOL CABINET*RAISED PLANTER BOXES*REFURBISHED POOL/SPA,WATERFALL,FLAGSTONE & AGGREGATE PATIOS,SERENE SETTING*MTN VIEWS,GO NOW!

    This property is off market, which means it's not currently listed for sale or rent on Zillow. This may be different from what's available on other websites or public sources.
    Facts & features

    Interior

    Bedrooms & bathrooms
    • Bedrooms: 4
    • Bathrooms: 3
    • Full bathrooms: 2
    • 1/2 bathrooms: 1
    Heating
    • Forced air
    Appliances
    • Included: Dishwasher, Dryer, Garbage disposal, Microwave, Range / Oven, Refrigerator, Washer
    • Laundry: In Garage, Electricity Hookup (220V)
    Features
    • Flooring: Tile, Carpet, Laminate, Linoleum / Vinyl
    • Has fireplace: Yes
    Interior area
    • Total interior livable area: 2,398 sqft

    Property

    Parking
    • Parking features: Garage - Attached
    Features
    • Has spa: Yes
    • Has view: Yes
    • View description: Mountain
    Lot
    • Size: 6,146 sqft
    Details
    • Parcel number: 08817053

    Construction

    Type & style
    • Home type: SingleFamily
    Materials
    • wood frame
    Condition
    • Year built: 1977

    Utilities & green energy

    • Utilities for property: Public Utilities

    Community & neighborhood

    Security
    • Security features: Window Bars
    Location
    • Region: Milpitas

    Other

    Other facts
    • Amenities Misc.: High Ceiling
    • Bathroom: Shower over Tub - 1, Tile, Granite, Solid Surface, Updated Bath, Master - Stall Shower(s)
    • Building Type: Detached
    • Listing Class: Residential
    • Foundation: Concrete Perimeter and Slab
    • Garage Parking Features: Gate / Door Opener
    • Laundry: In Garage, Electricity Hookup (220V)
    • Lot Size Area Maximum Units: Square Feet
    • Lot Size Area Minimum Units: Square Feet
    • Structure SqFt Source: Assessor
    • Kitchen: Countertop - Formica, Oven - Double
    • Family Room: Separate Family Room
    • Water: Public
    • Listing Type: Exclusive Right to Sell
    • Roof: Shake
    • Additional Rooms: Formal Entry
    • Utilities: Public Utilities
    • Sewer Septic: Sewer - Public
    • Cooling: Ceiling Fan, Whole House / Attic Fan
    • Security Features: Window Bars
    • HOA Exist Y/N: 0
    • Additional Listing Info: Not Applicable

    Price history

    DateEventPrice
    5/14/2018Sold$1,450,000+11.6%$605/sqft
    Source: MLSListings Inc #ML81699633 Report a problem
    4/7/2018Listed for sale$1,298,888$542/sqft
    Source: Legacy Real Estate & Associates #ML81699633 Report a problem

    Public tax history

    YearProperty taxesTax assessment
    2025$19,017 +1.7%$1,653,129 +2%
    2024$18,706 +0.3%$1,620,716 +2%
    2023$18,649 +0.4%$1,588,938 +2%
    2022$18,569 +1.5%$1,557,783 +2%
    2021$18,299 +1.8%$1,527,239 +1%
    2020$17,978 $1,511,580 +2.1%
    2019$17,978 +735.7%$1,480,100 +728.8%
    2018$2,151 $178,580 +2%
    2017$2,151 +1.4%$175,080 +2%
    2016$2,122 +5.7%$171,648 +1.5%
    2015$2,007 +3.7%$169,071 +2%
    2014$1,936 $165,760 +0.5%
    2013-- $165,012 +2%
    2012-- $161,778 +2%
    2011-- $158,607 +0.8%
    2010-- $157,423 -0.2%
    2009-- $157,798 +2%
    2008-- $154,705 +2%
    2007-- $151,673 +2%
    2006-- $148,700 +2%
    2005-- $145,786 +2%
    2004-- $142,928 +1.9%
    2003-- $140,310 +2%
    2002-- $137,559 +2%
    2001-- $134,863

    Find assessor info on the county website

    Neighborhood: 95035

    Nearby schools

    GreatSchools rating
    Get a cash offer in 3 minutes
    Find out how much your home could sell for in as little as 3 minutes with a no-obligation cash offer.
    Estimated market value
    $2,265,500
    Get a cash offer in 3 minutes
    Find out how much your home could sell for in as little as 3 minutes with a no-obligation cash offer.
    Estimated market value
    $2,265,500