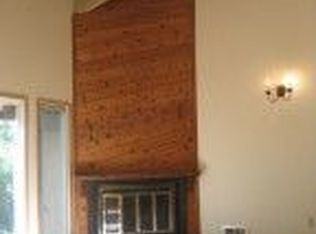
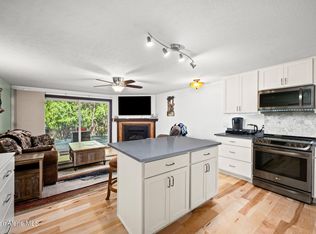
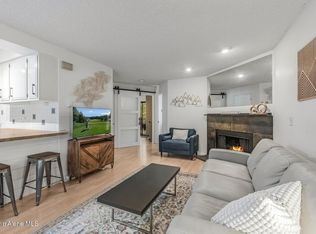
Welcome to Twin Lakes Village, where golf, lake living, and resort style comfort come together. This fully furnished, top floor, turn key 2 bed condo with garage offers a peaceful, private setting surrounded by nature, with easy access to the lake and private beach. Enjoy fantastic community amenities including a clubhouse, pool, tennis/pickleball courts, and restaurant. Unlimited golf for TWO is included with the sale! Whether you're looking for a full time home, weekend retreat, or vacation escape, this condo offers the best of the Twin Lakes lifestyle. Come experience why Twin Lakes Village is such a favorite!
For sale
$345,950
21515 N Village Blvd, Rathdrum, ID 83858
2beds
1baths
1,258sqft
Condominium
Built in 1974
-- sqft lot
$336,900 Zestimate®
$275/sqft
$585/mo HOA
What's special
Top floor
- 17 days
- 458
- 41
Likely to sell faster than
Zillow last checked:
Listing updated:
Listed by:
Nolan Crossley 208-714-7300,
REAL BROKER LLC
Source: SELMLS,MLS#: 20262123
Facts & features
Interior
Bedrooms & bathrooms
- Bedrooms: 2
- Bathrooms: 1
- Main level bathrooms: 1
- Main level bedrooms: 2
Bedroom 2
- Level: Main
Bedroom 3
- Level: Main
Bathroom 1
- Level: Main
Dining room
- Level: Main
Kitchen
- Level: Main
Living room
- Level: Main
Heating
- Electric
Appliances
- Included: Dishwasher, Disposal, Dryer, Microwave, Range/Oven, Refrigerator, Washer
- Laundry: Laundry Room
Features
- Vaulted Ceiling(s)
- Basement: None
- Has fireplace: Yes
- Fireplace features: Gas
Interior area
- Total structure area: 1,258
- Total interior livable area: 1,258 sqft
- Finished area above ground: 1,258
- Finished area below ground: 0
Property
Parking
- Total spaces: 1
- Parking features: Attached, Golf Cart Garage
- Attached garage spaces: 1
Features
- Levels: One and One Half
- Stories: 1
- Patio & porch: Covered, Covered Porch
- Pool features: Community
- Has view: Yes
- View description: Mountain(s)
Lot
- Size: 7,405 Square Feet
- Features: 1 to 5 Miles to City/Town, Landscaped, Level, Sprinklers, Wooded
Details
- Parcel number: 012500000030
- Zoning description: Residential
Construction
Type & style
- Home type: Condo
- Property subtype: Condominium
Materials
- Frame
- Foundation: Concrete Perimeter
- Roof: Composition
Condition
- Resale
- New construction: No
- Year built: 1974
Utilities & green energy
- Gas: No Info
- Sewer: Community
- Water: Public
- Utilities for property: Electricity Connected, Phone Connected, Garbage Available
Community & HOA
Community
- Features: Golf, Sport Court, Tennis Court(s)
- Security: Fire Sprinkler System
HOA
- Has HOA: Yes
- HOA fee: $585 monthly
Location
- Region: Rathdrum
Financial & listing details
- Price per square foot: $275/sqft
- Annual tax amount: $564
- Date on market: 8/27/2026
- Listing terms: Cash, Conventional, FHA
- Ownership: Condominium
- Electric utility on property: Yes
- Road surface type: Paved
Estimated market value
$336,900
$320,000 - $354,000
$2,284/mo
Price history
| Date | Event | Price |
|---|---|---|
| 8/27/2026 | Listed for sale | $345,950$275/sqft |
Source:  SELMLS #20262123 Report a problem SELMLS #20262123 Report a problem | ||
Public tax history
Tax history is unavailable.
Monthly payment
Est. payment
Payment breakdown
Explore the cost of this home by adjusting the details. Changes won't be saved.Climate risks
Neighborhood: 83858
Nearby schools
Schools provided by the listing agent
- Elementary: John Brown Elementary
- Middle: Lakeland Middle School
- High: Lakeland Senior High
Source: SELMLS. This data may not be complete. We recommend contacting the local school district to confirm school assignments for this home.
- $--3 bd2 ba1.2k sqft5480 W Racquet Rd UNIT 7, Rathdrum, ID 83858Sold
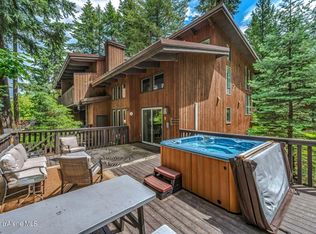
- $340,8003 bd2 ba1.3k sqft5480 W Racquet Rd UNIT 11, Rathdrum, ID 83858Off Market
- $327,7002 bd2 ba1k sqft5480 W Racquet Rd UNIT 1, Rathdrum, ID 83858Off Market
- $265,2002 bd1 ba874 sqft5480 W Racquet Rd #10, Rathdrum, ID 83858Off Market
Similar homes
- $349,9992 bd3 ba1.1k sqft5421 W Fairway Ln Unit 23, Rathdrum, ID 83858For Sale
 MLS ID #26-3376, Joseph Raybell, REAL BROKER LLC. Coeur d'Alene MLS
 - $319,0002 bd2 ba1.4k sqft5305 W Fairway Ln Unit 23, Rathdrum, ID 83858For Sale
 MLS ID #26-7648, Tommy Beutler, CENTURY 21 Beutler & Associates. Coeur d'Alene MLS
 - $319,0002 bd1 ba864 sqft5276 W Racquet Rd Unit 11, Rathdrum, ID 83858For Sale
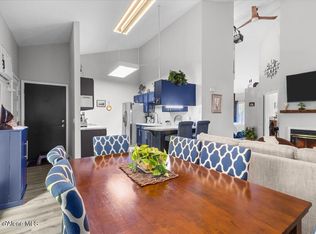 MLS ID #26-6855, Chris Nicholson, Keller Williams Realty Coeur d'Alene. Coeur d'Alene MLS
 - $307,0002 bd1 ba828 sqft5480 W Racquet Rd Unit 4, Rathdrum, ID 83858For Sale
 MLS ID #26-6962, Mandy Leach O'Halloran, Tomlinson Sotheby's International Realty (Idaho). Coeur d'Alene MLS
 - $350,0003 bd1 ba996 sqft32753 N 2nd Ave, Spirit Lake, ID 83869For Sale
 MLS ID #20261036, Angie Dethloff, CENTURY 21 BEUTLER & ASSOCIATES. SELMLS
