Live the Lifestyle every single day at Twin Lakes Village! Enjoy the feeling you're on vacation all summer long in this top level 2 bed, 2 bath, unit offering views and quiet. Fully equipped with all appliances, this home is move-in ready and effortlessly stylish. Located in the highly sought-after Timberlane area, ownership includes two golf memberships to the scenic 18-hole course with a welcoming pro shop. Enjoy unmatched amenities including pickleball, basketball, a private Timberlane swimming pool, boat docks, a private beach, kayaking, biking, horseshoes, and vibrant community events. This is one of 28 units in this prinstine complex that has been recently resided and painted. The clubhouse offers a full-service bar and restaurant, perfect for relaxing or entertaining. Whether you're an outdoor enthusiast or just love lakeside luxury, this home offers the perfect blend of comfort, convenience, and recreation.
Active
Price cut: $10.1K (7/30)
$399,900
5299 W Green Ct Unit 21, Rathdrum, ID 83858
2beds
2baths
1,366sqft
Condominium
Built in 1981
-- sqft lot
$-- Zestimate®
$293/sqft
$-- HOA
What's special
Boat docksPrivate beachOffering views and quiet
- 88 days
- 487
- 12
Zillow last checked:
Listing updated:
Listed by:
Luke Brown 208-771-2401,
REAL BROKER LLC
Source: Coeur d'Alene MLS,MLS#: 26-6883
Facts & features
Interior
Bedrooms & bathrooms
- Bedrooms: 2
- Bathrooms: 2
- Main level bathrooms: 2
- Main level bedrooms: 2
Heating
- Natural Gas, Fireplace(s), Cadet, Electric, Radiant, See Remarks
Appliances
- Included: Electric Water Heater, Microwave, Disposal, Dishwasher
- Laundry: Washer Hookup
Features
- High Speed Internet
- Flooring: Tile, Carpet
- Basement: None
- Has fireplace: Yes
- Common walls with other units/homes: 1 Common Wall
Interior area
- Total structure area: 1,366
- Total interior livable area: 1,366 sqft
Property
Parking
- Parking features: Garage - Attached
- Has attached garage: Yes
Features
- Exterior features: Lighting, Rain Gutters, See Remarks, Lawn
- Has private pool: Yes
- Has view: Yes
- View description: Territorial
- Body of water: Twin Lakes
Lot
- Size: 3,484 Square Feet
Details
- Parcel number: 082700050210
- Zoning: RES
Construction
Type & style
- Home type: Condo
- Property subtype: Condominium
- Attached to another structure: Yes
Materials
- Cedar, Frame
- Foundation: Concrete Perimeter
- Roof: Composition
Condition
- Year built: 1981
Utilities & green energy
- Sewer: Community System
- Water: Community System
Community & HOA
Community
- Subdivision: Timberlane Est
HOA
- Has HOA: Yes
- Services included: Sewer, Trash, Water
- HOA name: Timberlane Condo As
Location
- Region: Rathdrum
Financial & listing details
- Price per square foot: $293/sqft
- Tax assessed value: $316,268
- Annual tax amount: $720
- Date on market: 7/2/2026
- Road surface type: Paved
Estimated market value
Not available
Estimated sales range
Not available
Not available
Price history
| Date | Event | Price |
|---|---|---|
| 7/30/2026 | Price change | $399,900-2.5%$293/sqft |
Source:  Coeur d'Alene MLS #26-6883 Report a problem Coeur d'Alene MLS #26-6883 Report a problem | ||
| 7/2/2026 | Listed for sale | $409,999+314.1%$300/sqft |
Source: Coeur d'Alene MLS #26-6883 Report a problem | ||
| 2/27/2015 | Sold | -- |
Source: Agent Provided Report a problem | ||
| 8/19/2014 | Listed for sale | $99,000$72/sqft |
Source: Windermere/Coeur d'Alene Realty Inc #14-9188 Report a problem | ||
Public tax history
| Year | Property taxes | Tax assessment |
|---|---|---|
| 2025 | $720 -18.1% | $191,268 -39% |
| 2024 | $880 -34.3% | $313,778 -4.8% |
| 2023 | $1,340 -12.6% | $329,529 -6.4% |
| 2022 | $1,534 +21.6% | $352,031 +117.9% |
| 2021 | $1,261 -6.8% | $161,588 +14.4% |
| 2020 | $1,353 -9.1% | $141,249 +6.6% |
| 2019 | $1,489 +10.1% | $132,544 +2.2% |
| 2018 | $1,353 -12.2% | $129,695 +5.1% |
| 2017 | $1,541 +178.2% | $123,452 +36.3% |
| 2016 | $554 -60.4% | $90,591 -24.2% |
| 2015 | $1,400 | $119,447 +9.1% |
| 2013 | $1,400 | $109,506 -14.2% |
| 2012 | -- | $127,574 -3.3% |
| 2011 | -- | $131,917 -4.8% |
| 2010 | -- | $138,608 |
Find assessor info on the county website
Monthly payment
Est. payment
Payment breakdown
Explore the cost of this home by adjusting the details. Changes won't be saved.Climate risks
Neighborhood: 83858


Similar homes
- $350,0002 bd2 ba1.1k sqft5305 W Fairway Ln Unit 24, Rathdrum, ID 83858For Sale
 MLS ID #26-9318, Darren Miller, Coldwell Banker Schneidmiller Realty. Coeur d'Alene MLS
 - $349,9992 bd3 ba1.1k sqft5421 W Fairway Ln Unit 23, Rathdrum, ID 83858For Sale
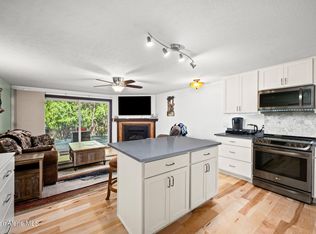 MLS ID #26-3376, Joseph Raybell, REAL BROKER LLC. Coeur d'Alene MLS
 - $345,9502 bd1 ba1.2k sqft21515 N Village Blvd, Rathdrum, ID 83858For Sale

 MLS ID #20262123, Nolan Crossley, REAL BROKER LLC. SELMLS
 - $307,0002 bd1 ba828 sqft5480 W Racquet Rd Unit 4, Rathdrum, ID 83858For Sale
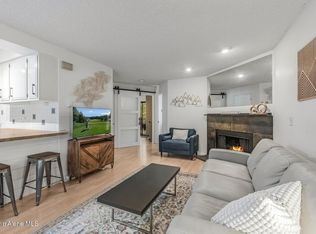 MLS ID #26-6962, Mandy Leach O'Halloran, Tomlinson Sotheby's International Realty (Idaho). Coeur d'Alene MLS
 - $470,2803 bd2 ba1.5k sqft14364 N Cascade St, Rathdrum, ID 83858For SaleMLS ID #20261336, Logan Knight, RE/MAX CENTENNIAL. SELMLS
- $549,9004 bd3 ba1.8k sqft7785 W Meadow Lark Ln, Rathdrum, ID 83858For SaleMLS ID #20262250, Ciara Normandeau, COLDWELL BANKER RESORT REALTY. SELMLS
