RARE 3-BEDROOM LAYOUT with two ensuite bedrooms, plus a main-floor bedroom and full bathroom! This exceptionally private end-unit condo offers a flexible floor plan that's ideal for guests, multi-generational living, a home office, or anyone looking for the convenience of main-floor living. Immaculately maintained and truly move-in ready, the home features 3 bedrooms, 3 full bathrooms, abundant storage, and an attached 2-car garage. Recent updates include fresh interior paint downstairs and freshly cleaned carpets. Enjoy your own private fenced patio area and easy, low-maintenance living. All appliances are included, including the washer and dryer, newer refrigerator, dishwasher, microwave, and electric range/oven.
Active
Price cut: $10K (8/22)
$400,000
3306 E Lashawn Ct, Post Falls, ID 83854
3beds
3baths
1,480sqft
Condominium
Built in 2007
-- sqft lot
$398,400 Zestimate®
$270/sqft
$-- HOA
What's special
Flexible floor planExceptionally private end-unit condoTwo ensuite bedroomsAbundant storageNewer refrigeratorPrivate fenced patio area
- 104 days
- 393
- 27
Zillow last checked:
Listing updated:
Listed by:
Kelly Egan 208-997-7466,
Coldwell Banker Schneidmiller Realty,
Ryan Egan 208-999-8862,
Coldwell Banker Schneidmiller Realty
Source: Coeur d'Alene MLS,MLS#: 26-6844
Facts & features
Interior
Bedrooms & bathrooms
- Bedrooms: 3
- Bathrooms: 3
- Main level bathrooms: 1
- Main level bedrooms: 1
Heating
- Electric, Forced Air, Furnace
Appliances
- Included: Electric Water Heater, Washer, Refrigerator, Microwave, Disposal, Dishwasher
- Laundry: Washer Hookup
Features
- High Speed Internet
- Flooring: Laminate, Carpet
- Basement: None
- Has fireplace: No
- Common walls with other units/homes: 1 Common Wall
Interior area
- Total structure area: 1,480
- Total interior livable area: 1,480 sqft
Video & virtual tour
Property
Parking
- Parking features: Garage - Attached
- Has attached garage: Yes
Features
- Exterior features: Rain Gutters, Lawn
- Has view: Yes
- View description: Mountain(s), Territorial, Neighborhood
Lot
- Size: 3,920 Square Feet
- Features: Corner Lot, Level
Details
- Parcel number: PK0590001010
- Zoning: POST FALLS-CCS
Construction
Type & style
- Home type: Condo
- Property subtype: Condominium
- Attached to another structure: Yes
Materials
- Frame
- Foundation: Concrete Perimeter
- Roof: Composition
Condition
- Year built: 2007
Utilities & green energy
- Sewer: Public Sewer
- Water: Public
Community & HOA
Community
- Subdivision: Prairie View Terrace
HOA
- Has HOA: Yes
Location
- Region: Post Falls
Financial & listing details
- Price per square foot: $270/sqft
- Tax assessed value: $369,995
- Annual tax amount: $54
- Date on market: 7/2/2026
- Road surface type: Paved
Estimated market value
$398,400
$378,000 - $418,000
$2,091/mo
Price history
| Date | Event | Price |
|---|---|---|
| 8/22/2026 | Price change | $400,000-2.4%$270/sqft |
Source:  Coeur d'Alene MLS #26-6844 Report a problem Coeur d'Alene MLS #26-6844 Report a problem | ||
| 7/2/2026 | Listed for sale | $410,000+9.3%$277/sqft |
Source: Coeur d'Alene MLS #26-6844 Report a problem | ||
| 6/21/2023 | Sold | -- |
Source: Coeur d'Alene MLS #23-3490 Report a problem | ||
| 5/7/2023 | Pending sale | $374,999$253/sqft |
Source: Coeur d'Alene MLS #23-3490 Report a problem | ||
| 5/4/2023 | Price change | $374,999+140.4%$253/sqft |
Source: Coeur d'Alene MLS #23-3490 Report a problem | ||
| 5/30/2013 | Listed for sale | $156,000$105/sqft |
Source: Tomlinson Sotheby's International Realty #13-5219 Report a problem | ||
Public tax history
| Year | Property taxes | Tax assessment |
|---|---|---|
| 2025 | $55 +10.1% | $244,995 +3.7% |
| 2024 | $50 -95.7% | $236,209 -4.5% |
| 2023 | $1,168 -28.9% | $247,348 -5% |
| 2022 | $1,642 +20.6% | $260,302 +4.7% |
| 2021 | $1,361 +8.5% | $248,505 +15.6% |
| 2020 | $1,254 +4% | $215,057 +13.1% |
| 2019 | $1,206 -3.9% | $190,186 +15.2% |
| 2018 | $1,254 +9.4% | $165,052 +15.2% |
| 2017 | $1,146 +109.6% | $143,236 +11.2% |
| 2016 | $547 -2.6% | $128,832 -1.4% |
| 2015 | $562 | $130,653 +65% |
| 2013 | $562 | $79,181 -12% |
| 2012 | -- | $90,026 -20.1% |
| 2011 | -- | $112,724 |
| 2010 | -- | $112,724 |
Find assessor info on the county website
Monthly payment
Est. payment
Payment breakdown
Explore the cost of this home by adjusting the details. Changes won't be saved.Climate risks
Neighborhood: 83854

Similar homes
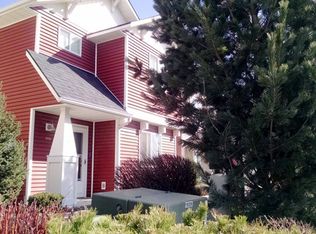
- $385,0003 bd3 ba1.5k sqft3390 E Garin Ct, Post Falls, ID 83854For Sale
 MLS ID #26-10014, Si Xiong, Amplify Real Estate Services Idaho LLC. Coeur d'Alene MLS
 - $410,0003 bd2 ba1.1k sqft2800 N Wickiup Dr, Post Falls, ID 83854For Sale
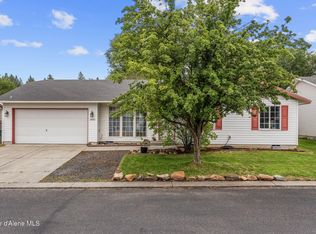 MLS ID #26-10134, Dustin Cramer, Amplify Real Estate Services Idaho LLC. Coeur d'Alene MLS
 - $420,0003 bd2 ba1.1k sqft2201 N Cabinet St, Post Falls, ID 83854For Sale
 MLS ID #26-9174, Teresa Dodge, Prime Real Estate Group. Coeur d'Alene MLS
 - $459,9993 bd3 ba1.3k sqft2417 E Bremington St, Post Falls, ID 83854For Sale
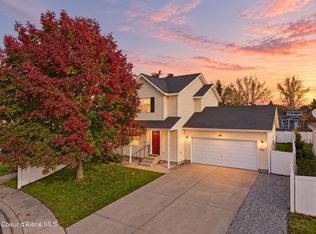 MLS ID #26-9741, Monica Leon, Finding Freedom Idaho. Coeur d'Alene MLS
