Welcome to this well-maintained, single-level home in desirable Harmony Place! Tucked away on a quiet cul-de-sac, this charming ranch-style home offers 3 bedrooms, 2 bathrooms, and a 2-car garage, with a comfortable, functional layout perfect for easy everyday living.
Enjoy a fully fenced backyard with a patio, garden space, and dedicated storage shed--plenty of room to relax, entertain, or enjoy the outdoors. Conveniently located near shopping, golf courses, and public parks, this home offers a great combination of comfort and accessibility.
Recent upgrades add even more value, including new flooring throughout, updated granite countertops and sink, a new dishwasher, a refrigerator approximately two years old, central A/C installed in 2021, and a beautiful flagstone entryway.
Whether you're a first-time homebuyer, downsizing, or simply looking for a move-in-ready single-level home, this Harmony Place property is one you won't want to miss. Priced to sell--schedule your showing today!
Active
Price cut: $5K (10/8)
$420,000
2201 N Cabinet St, Post Falls, ID 83854
3beds
2baths
1,144sqft
Single Family Residence
Built in 1995
6,534 Square Feet Lot
$418,800 Zestimate®
$367/sqft
$-- HOA
What's special
Charming ranch-style homeWell-maintained single-level homeMove-in-ready single-level homeComfortable functional layoutGarden spaceBeautiful flagstone entrywayNew dishwasher
- 42 days
- 788
- 71
Likely to sell faster than
Zillow last checked:
Listing updated:
Listed by:
Teresa Dodge 208-964-0708,
Prime Real Estate Group,
Kenneth Dodge 208-964-0601,
Prime Real Estate Group
Source: Coeur d'Alene MLS,MLS#: 26-9174
Facts & features
Interior
Bedrooms & bathrooms
- Bedrooms: 3
- Bathrooms: 2
- Main level bathrooms: 2
- Main level bedrooms: 3
Heating
- Natural Gas, Cadet, Electric, Forced Air
Appliances
- Included: Gas Water Heater, Microwave, Disposal, Dishwasher
- Laundry: Washer Hookup
Features
- Flooring: Laminate, Vinyl
- Basement: None
- Has fireplace: No
- Common walls with other units/homes: No Common Walls
Interior area
- Total structure area: 1,144
- Total interior livable area: 1,144 sqft
Property
Parking
- Parking features: Garage - Attached
- Has attached garage: Yes
Features
- Exterior features: Rain Gutters, Lawn
- Has view: Yes
- View description: Territorial, Neighborhood
Lot
- Size: 6,534 Square Feet
- Features: Level, Cul-De-Sac
Details
- Parcel number: P41800010070
- Zoning: Res
Construction
Type & style
- Home type: SingleFamily
- Property subtype: Single Family Residence
Materials
- Frame
- Foundation: Concrete Perimeter, Slab
- Roof: Composition
Condition
- Year built: 1995
Utilities & green energy
- Sewer: Public Sewer
- Water: Public
Community & HOA
Community
- Subdivision: Harmony Place
HOA
- Has HOA: Yes
Location
- Region: Post Falls
Financial & listing details
- Price per square foot: $367/sqft
- Tax assessed value: $353,410
- Annual tax amount: $1,267
- Date on market: 9/5/2026
- Road surface type: Paved
Estimated market value
$418,800
$398,000 - $440,000
$2,169/mo
Price history
| Date | Event | Price |
|---|---|---|
| 10/8/2026 | Price change | $420,000-1.2%$367/sqft |
Source:  Coeur d'Alene MLS #26-9174 Report a problem Coeur d'Alene MLS #26-9174 Report a problem | ||
| 9/26/2026 | Price change | $425,000-2.3%$372/sqft |
Source: Coeur d'Alene MLS #26-9174 Report a problem | ||
| 9/18/2026 | Price change | $434,999-1.1%$380/sqft |
Source: Coeur d'Alene MLS #26-9174 Report a problem | ||
| 9/5/2026 | Listed for sale | $439,999+76%$385/sqft |
Source: Coeur d'Alene MLS #26-9174 Report a problem | ||
| 3/5/2020 | Listing removed | $250,000$219/sqft |
Source: Windermere/Coeur d' Alene Realty Inc #20-1625 Report a problem | ||
| 3/2/2020 | Listed for sale | $250,000$219/sqft |
Source: Windermere/Coeur d' Alene Realty Inc #20-1625 Report a problem | ||
| 5/26/2009 | Sold | -- |
Source: Agent Provided Report a problem | ||
Public tax history
| Year | Property taxes | Tax assessment |
|---|---|---|
| 2025 | $1,268 +1.1% | $228,410 +4.4% |
| 2024 | $1,254 +12% | $218,870 -7.3% |
| 2023 | $1,119 -33.8% | $236,120 -12% |
| 2022 | $1,689 +32.1% | $268,185 +5.4% |
| 2021 | $1,278 +1.8% | $254,500 +22.6% |
| 2020 | $1,256 +3.7% | $207,510 +8.9% |
| 2019 | $1,211 -3.6% | $190,510 +14.9% |
| 2018 | $1,256 +6.5% | $165,860 +12.2% |
| 2017 | $1,179 +7.6% | $147,760 +14.4% |
| 2016 | $1,096 +8.6% | $129,130 +11.3% |
| 2015 | $1,009 | $116,070 +10.8% |
| 2013 | $1,009 | $104,740 +1.6% |
| 2012 | -- | $103,050 -7.7% |
| 2011 | -- | $111,590 -3% |
| 2010 | -- | $115,070 |
Find assessor info on the county website
Monthly payment
Est. payment
Payment breakdown
Explore the cost of this home by adjusting the details. Changes won't be saved.Climate risks
Neighborhood: 83854
Similar homes
- $445,0003 bd2 ba1.1k sqft2005 N Blossom Ct, Post Falls, ID 83854For Sale
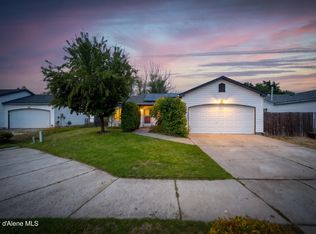 MLS ID #26-8159, Vince Marjes, The Agency Coeur d'Alene. Coeur d'Alene MLS
 - $455,0003 bd2 ba1.2k sqft2007 N Mackenzie Dr, Post Falls, ID 83854For Sale
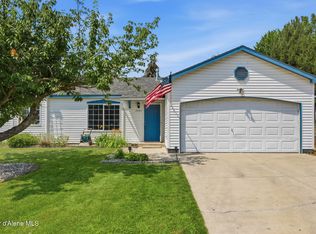 MLS ID #26-7604, Anthony Norris, Windermere/Coeur d'Alene Realty Inc. Coeur d'Alene MLS
 - $425,0002 bd1 ba906 sqft307 E 10th Ave, Post Falls, ID 83854For Sale
 MLS ID #26-8678, Sarah Hoverson, eXp Realty. Coeur d'Alene MLS
 - $435,0004 bd2 ba1.3k sqft3495 N Carriage Ct, Post Falls, ID 83854For Sale
 MLS ID #26-4928, Levi Tyler, Silvercreek Realty Group, LLC. Coeur d'Alene MLS
 - $470,2803 bd2 ba1.5k sqft14364 N Cascade St, Rathdrum, ID 83858For Sale
 MLS ID #20261336, Logan Knight, RE/MAX CENTENNIAL. SELMLS
