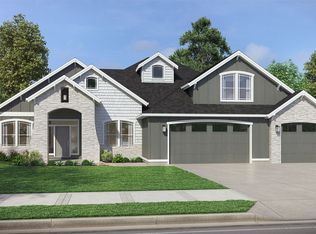
The Rainier Daylight Basement home plan is a spacious and luxurious home with a total of 4,130 square feet of living space. This stunning home offers 4-6 bedrooms and 2.5-4.5 bathrooms, providing plenty of space for a large family or those who enjoy having guests.As you enter the home, you will be greeted by a grand two-story great room that features large windows that flood the room with natural light, creating a warm and inviting space for entertaining or relaxing. At the front of the home, you will find a den that can serve as a home office, library or a quiet space for reading and relaxation.The Rainier Daylight Basement home plan also features a formal dining room, perfect for hosting elegant dinner parties or family gatherings. The butler's pantry is conveniently located between the kitchen and dining room, providing additional storage and prep space for entertaining.
This property is not currently displayed as for sale or rent on Zillow. This may be different from what's on other websites or public sources.