CONTRACTOR/INVESTOR SPECIAL – APPROX. 80% COMPLETE! Most finishing materials are ON-SITE, offering a RARE opportunity to customize your dream waterfront retreat! Welcome to 21519 Edgewater Drive, a stunning waterfront sanctuary located in Port Charlotte. Situated on a deep sailboat-access canal just minutes to Charlotte Harbor, with a new concrete seawall and composite dock, this exceptional property offers a potential unmatched blend of comfort, elegance, and coastal charm. With no bridges to the Gulf, it’s a true paradise for boating and fishing enthusiasts. From the moment you arrive, you’ll notice the welcoming circular driveway and a classic Florida exterior that hints at the luxury waiting inside. Step through the grand double-door entry into a light-filled, open-concept living space featuring double doors that draw your eyes to the water beyond. The gourmet kitchen features granite countertops, stainless steel appliances, and ample custom cabinetry, all flowing seamlessly into the dining and living areas for effortless entertaining. The split-bedroom floor plan ensures privacy, while the spacious primary suite offers canal views, direct balcony access, a walk-in closet, and a luxurious ensuite bath with a soaking tub and separate shower. The true highlight of this home is its resort-style outdoor living space. Enjoy serene canal views, set sail from your private dock with boat lift—all from the comfort of your backyard. With no HOA, no deed restrictions, and a prime location close to parks, beaches, shopping, and fine dining, this home invites you to live every day like a vacation. Whether you’re looking for a seasonal retreat or your forever home, this exquisite waterfront residence offers a lifestyle of luxury, leisure, and endless coastal adventures
Sold for $550,000
$550,000
21519 Edgewater Dr, Pt Charlotte, FL 33952
5beds
2,670sqft
Single Family Residence
Built in 2008
0.28 Acres Lot
$669,500 Zestimate®
$206/sqft
$3,073 Estimated rent
Home value
$669,500
$609,000 - $743,000
$3,073/mo
Zestimate® history
Owner options
List your home for rent
$3,073/mo
Rent Zestimate®
Find your next renter with Zillow Rental Manager. Plus, with online applications, you can quickly screen prospective tenants – for free.
$3,073/mo
Rent Zestimate®
Refinance and save
$3,750/mo
Est. payment
Refinancing to a lower rate could help reduce your monthly payments and save thousands over the life of the loan.
$3,750/mo
Est. payment
Explore your selling options
Work with a Zillow partner agent
Leverage their expertise and Zillow's premium Showcase listings to get your home seen by more buyers.
Get startedList with your own agent
Get your home in front of millions of buyers by listing it on Zillow.
Learn how to do itSell it yourself
Take full control of how buyers see your home on Zillow by listing For Sale by Owner (FSBO).
List your homeWhat's special
Composite dockGranite countertopsWaterfront sanctuaryDeep sailboat-access canalOpen-concept living spaceCustom cabinetryResort-style outdoor living space
Zillow last checked:
Listing updated:
Listed by:
Jayson Burtch 941-626-5432,
CENTURY 21 SUNBELT REALTY 941-625-6120
Bought with:
Jayson Burtch, 697135
CENTURY 21 SUNBELT REALTY
Source: Stellar MLS,MLS#: D6142923 Originating MLS: Englewood
Originating MLS: Englewood
Facts & features
Interior
Bedrooms & bathrooms
- Bedrooms: 5
- Bathrooms: 3
- Full bathrooms: 3
Primary bedroom
- Features: En Suite Bathroom, Walk-In Closet(s)
- Level: Upper
- Area: 247 Square Feet
- Dimensions: 19x13
Bedroom 2
- Features: No Closet
- Level: First
- Area: 180 Square Feet
- Dimensions: 15x12
Bedroom 3
- Features: Built-in Closet
- Level: First
- Area: 169 Square Feet
- Dimensions: 13x13
Bedroom 4
- Features: Linen Closet
- Level: Upper
- Area: 180 Square Feet
- Dimensions: 15x12
Bedroom 5
- Features: No Closet
- Level: Upper
- Area: 459 Square Feet
- Dimensions: 27x17
Primary bathroom
- Features: Tub with Separate Shower Stall, Window/Skylight in Bath, Walk-In Closet(s)
- Level: Upper
- Area: 209 Square Feet
- Dimensions: 19x11
Bathroom 2
- Features: Granite Counters, Single Vanity, Tub With Shower, Window/Skylight in Bath, Built-in Closet
- Level: First
- Area: 90 Square Feet
- Dimensions: 10x9
Bathroom 3
- Level: Upper
- Area: 66 Square Feet
- Dimensions: 11x6
Dining room
- Level: First
- Area: 168 Square Feet
- Dimensions: 8x21
Kitchen
- Features: Pantry, Dual Sinks, Granite Counters
- Level: First
- Area: 180 Square Feet
- Dimensions: 15x12
Laundry
- Level: First
- Area: 108 Square Feet
- Dimensions: 12x9
Living room
- Level: First
- Area: 280 Square Feet
- Dimensions: 20x14
Heating
- Central, Electric
Cooling
- Central Air
Appliances
- Included: Cooktop, Dishwasher, Exhaust Fan, Microwave, Range, Refrigerator
- Laundry: Electric Dryer Hookup, Inside, Laundry Room, Washer Hookup
Features
- Ceiling Fan(s), Crown Molding, High Ceilings, PrimaryBedroom Upstairs, Split Bedroom, Thermostat
- Flooring: Ceramic Tile, Laminate
- Windows: Blinds
- Has fireplace: No
Interior area
- Total structure area: 4,420
- Total interior livable area: 2,670 sqft
Property
Parking
- Total spaces: 2
- Parking features: Driveway, Garage Door Opener
- Attached garage spaces: 2
- Has uncovered spaces: Yes
- Details: Garage Dimensions: 27x29
Features
- Levels: Two
- Stories: 2
- Patio & porch: Porch
- Exterior features: Balcony, Rain Gutters, Sidewalk
- Has view: Yes
- View description: Water, Canal
- Has water view: Yes
- Water view: Water,Canal
- Waterfront features: Canal - Saltwater, Bay/Harbor Access, Saltwater Canal Access, Gulf/Ocean Access, River Access, Seawall
- Body of water: ELKCAM WATERWAY
Lot
- Size: 0.28 Acres
- Dimensions: 82 x 150 x 80 x 150
Details
- Parcel number: 402227402013
- Zoning: RSF3.5
- Special conditions: None
Construction
Type & style
- Home type: SingleFamily
- Property subtype: Single Family Residence
Materials
- Block, Stucco
- Foundation: Slab
- Roof: Metal
Condition
- New construction: No
- Year built: 2008
Utilities & green energy
- Sewer: Public Sewer
- Water: Public
- Utilities for property: BB/HS Internet Available, Cable Available, Electricity Connected, Phone Available, Public, Sewer Available, Water Connected
Community & HOA
Community
- Pet fee: $0 monthly
- Subdivision: PORT CHARLOTTE SEC 040
HOA
- Has HOA: No
Location
- Region: Pt Charlotte
Financial & listing details
- Price per square foot: $206/sqft
- Tax assessed value: $758,833
- Annual tax amount: $6,393
- Date on market: 7/3/2025
- Cumulative days on market: 27 days
- Listing terms: Cash,Conventional,FHA,VA Loan
- Ownership: Fee Simple
- Total actual rent: 0
- Electric utility on property: Yes
- Road surface type: Asphalt, Paved
Price history
| Date | Event | Price |
|---|---|---|
| 8/29/2025 | Sold | $550,000-8.3%$206/sqft |
Source:  Stellar MLS #D6142923 Report a problem Stellar MLS #D6142923 Report a problem | ||
| 7/30/2025 | Pending sale | $600,000$225/sqft |
Source: Stellar MLS #D6142923 Report a problem | ||
| 7/3/2025 | Listed for sale | $600,000$225/sqft |
Source: Stellar MLS #D6142923 Report a problem | ||
Public tax history
| Year | Property taxes | Tax assessment |
|---|---|---|
| 2025 | $3,582 -44% | $179,555 -55.6% |
| 2024 | $6,393 +12.4% | $404,162 +16.1% |
| 2023 | $5,689 -8.3% | $348,183 -8.6% |
| 2022 | $6,201 -0.5% | $380,961 +3% |
| 2021 | $6,230 +1.3% | $369,865 +1.4% |
| 2020 | $6,153 +2.2% | $364,758 +2.3% |
| 2019 | $6,019 +7.4% | $356,557 +1.9% |
| 2018 | $5,604 | $349,909 +2.1% |
| 2017 | $5,604 +0.7% | $342,712 +2.1% |
| 2016 | $5,566 +0.2% | $335,663 +0.7% |
| 2015 | $5,552 -0.5% | $333,330 +273.4% |
| 2014 | $5,582 +769.9% | $89,264 -72.1% |
| 2013 | $642 -86.6% | $320,353 +3% |
| 2012 | $4,781 +4.4% | $311,022 |
| 2011 | $4,580 -0.1% | $311,022 +1.5% |
| 2010 | $4,587 +10.7% | $306,426 +2.7% |
| 2009 | $4,143 | $298,370 +309.3% |
| 2007 | -- | $72,897 |
| 2006 | -- | $72,897 -30.1% |
| 2005 | -- | $104,311 +1.9% |
| 2004 | -- | $102,366 |
| 2003 | -- | $102,366 +2.4% |
| 2002 | $1,577 +2.9% | $99,967 +1.6% |
| 2001 | $1,533 +10.1% | $98,393 +2.1% |
| 2000 | $1,392 | $96,402 |
Find assessor info on the county website
Neighborhood: 33952
Nearby homes
- $--0.28 Acres21527 Edgewater Dr, Pt Charlotte, FL 33952Off Market

- $331,5003 bd2 ba1.3k sqft21511 Edgewater Dr, Pt Charlotte, FL 33952Off Market
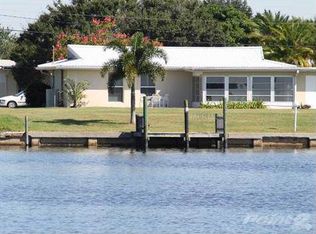
- $350,0002 bd2 ba1.9k sqft21535 Edgewater Dr, Pt Charlotte, FL 33952Sold

- $724,7003 bd2 ba2k sqft21507 Edgewater Dr, Port Charlotte, FL 33952Off Market
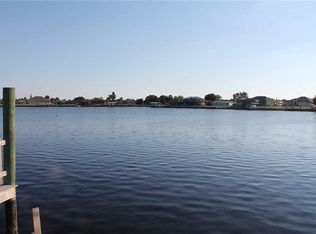
- $205,0004 bd2 ba2k sqft21512 Edgewater Dr, Pt Charlotte, FL 33952Sold
- $182,0003 bd2 ba1.3k sqft21524 Edgewater Dr, Pt Charlotte, FL 33952Off Market
- $592,4002 bd2 ba1.7k sqft21543 Edgewater Dr, Pt Charlotte, FL 33952Off Market
- $177,9003 bd2 ba1.3k sqft21508 Edgewater Dr, Pt Charlotte, FL 33952Off Market
Nearby schools
GreatSchools rating
- 4/10Peace River Elementary SchoolGrades: PK-5Distance: 1.1 mi
- 7/10Port Charlotte Middle SchoolGrades: 6-8Distance: 2.8 mi
- 5/10Charlotte High SchoolGrades: 9-12Distance: 4.3 mi
Schools provided by the listing agent
- Elementary: Peace River Elementary
- Middle: Port Charlotte Middle
- High: Charlotte High
Source: Stellar MLS. This data may not be complete. We recommend contacting the local school district to confirm school assignments for this home.
Get a cash offer in 3 minutes
Find out how much your home could sell for in as little as 3 minutes with a no-obligation cash offer.
Estimated market value
$669,500
Get a cash offer in 3 minutes
Find out how much your home could sell for in as little as 3 minutes with a no-obligation cash offer.
Estimated market value
$669,500
- Florida
- Charlotte County
- Port Charlotte
- 33952
- 21519 Edgewater Dr
Nearby cities
Nearby zip codes
Other Port Charlotte Topics
