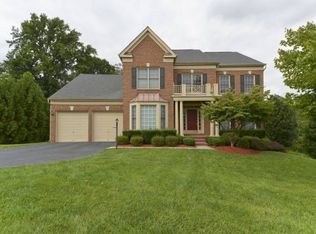
Exceptionally spacious and open floorplan with five bedrooms and three full baths on upper level. On a tranquil cul-de-sac near the heart of Vienna! Convenient to Metro and in the Louise Archer/Thoreau/Madison school pyramid! EXTERIOR Elegant brick front colonial with great curb appeal ~ The front of the home features a charming Juliet balcony, along with a covered brick front stoop to keep your guests dry. Decorative columns enhance the appeal of the front entrance. The brick stoop is large enough to enjoy a “rocking chair†respite! ~ Front entry door with a transom above and sidelights on either side ~ Two car garage with automatic garage door openers & remote controls ~ The delightful secluded deck features a latticed pergola, offering an ideal spot for private outdoor meals. ~ Lovely lower garden area ~ Landscaping includes pink crepe myrtle in front, boxwoods, daffodils, peonies, forsythia, azaleas (pink & white), cherry trees, various pines, evergreens, river birch, hydrangeas, lilies, tulips, roses, and red maples. INTERIOR MAIN LEVEL Gleaming hardwood floors in the foyer, living room, dining room, kitchen, family room, library, and powder room ~ Dramatic two story foyer with crown molding and Palladian window above ~ Graceful columns frame the entry to the living room and dining room ~ Formal living room with crown molding and lots of windows for natural light. Custom built-in bookshelves and cabinetry offer room for both display and storage, and feature a center keystone to match the front of the home. ~ The elegant dining room offers crown molding & chair rail, plus a ceiling medallion ~ The spacious kitchen includes a refrigerator with icemaker, double wall ovens, dishwasher (2008), built-in microwave (2010), cooktop on a convenient work island with extra storage, & a great pantry. Three windows over the kitchen sink bring in an abundance of natural light, and offer views of the rear yard. There is also a planning desk with a custom cutout for computer wiring. Corian counters and lots of recessed light as well. ~ Plantation shutters in breakfast room and family room ~ The breakfast room is surrounded by windows, with French door access out to the deck ~ The family room includes a vented gas log fireplace with marble surround & mantel. Built-in bookcases and cabinetry, a ceiling fan and a 2nd access out to the deck. ~ The main level library/study is spacious and well located for privacy. ~ Convenient laundry/mudroom between the kitchen and garage ~ Guest powder room ~ Appealing split staircase with access to the upper level from the foyer and also from the family room/kitchen area. UPPER LEVEL Hardwood floors in bedroom #5. Perfect for a second study or office. Ceiling fan in master bedroom and also in 2 other bedrooms ~ Oversized master suite. Dressing alcove with 2 large walk-in closets. ~ The master bathroom has a large soaking tub with tile surround and a separate shower. Two separate vanities offer plenty of storage and countertop space. ~ One bedroom offers an appealing bay window plus a window seat w/cushion, and storage space below! ~ Four additional bedrooms and two additional full baths are also located on this level. ~ Total of 5 bedrooms and 3 full baths! Each additional bathroom includes a double vanity and is shared by two bedrooms. LOWER LEVEL Lower level includes full walkout to rear yard ~ Great rec room and adjoining pool table/game area ~ Full bath ~ Extra “party†refrigerator in basement for family and for parties. (Note: conveys as-is) ~ Lots of storage OTHER Public water & sewer ~ Energy efficient two zone natural gas heat ~ Two zone electric air conditioning ~ Electric air filter helps to reduce allergies ~ HMS warranty is offered by Seller, not to exceed $469 LOCATION, LOCATION, LOCATION Great Vienna location on a wonderful cul-de-sac ~ Sought-after Vienna Woods membership rights convey – avoid the long waiting list! ~ HOA dues of $60/year include maintenance of common area ~ Easy comm
This property is not currently displayed as for sale or rent on Zillow. This may be different from what's on other websites or public sources.