EARLY BLACK FRIDAY DEAL!! Reduced to the ridiculous for NEW Construction. Where can you find all these Luxury Finishes and smart design at this price point! This 4-bedroom, 2-bath ranch features an open-concept layout, soaring 10’ ceilings, a show-stopping kitchen including an oversized 8’ quartzite island to have friends & family cozy up to the "Bar"! Special kitchen features include cabinetry on both sides of the island for extra storage, a pot filler, LG SS appliances including double oven range, and French door refrigerator with Craft Ice maker—a true chef’s dream. Great Room is spacious with plenty of wall space for your BIG TV and sectional/sofas. The spacious Primary Suite offers a luxurious oversized shower, marble vanity, barn and pocket doors for space efficiency, and a large walk-in closet. The split-bedroom layout provides privacy and flexibility—ideal for guests, a home office, or growing families. All bedrooms include ceiling fans with LED lighting and modern 5-panel doors with black hardware. Enjoy the outdoors from the oversized 24’ x 11’ covered back porch overlooking a fully fenced backyard—perfect for pets, a garden, or entertaining. Additional storage abounds in the attic, garage, and tall crawl space. Located on a quiet dead-end street, within walking distance to the elementary school, and close to Tyler Perry Studios, Hartsfield-Jackson Airport (10 mins), and Downtown Atlanta (15+ mins)—this home blends luxury, location, and lifestyle at an unbeatable price! Did I mention is is coming soon to HGTV!!
Closed
$380,000
2152 Castlewood St, East Pt, GA 30344
4beds
1,990sqft
Single Family Residence, Residential
Built in 2024
0.4 Acres Lot
$383,100 Zestimate®
$191/sqft
$2,454 Estimated rent
Home value
$383,100
$352,000 - $418,000
$2,454/mo
Zestimate® history
Owner options
List your home for rent
$2,454/mo
Rent Zestimate®
Find your next renter with Zillow Rental Manager. Plus, with online applications, you can quickly screen prospective tenants – for free.
$2,454/mo
Rent Zestimate®
Refinance and save
$2,324/mo
Est. payment
Refinancing to a lower rate could help reduce your monthly payments and save thousands over the life of the loan.
$2,324/mo
Est. payment
Explore your selling options
Work with a Zillow partner agent
Leverage their expertise and Zillow's premium Showcase listings to get your home seen by more buyers.
Get startedList with your own agent
Get your home in front of millions of buyers by listing it on Zillow.
Learn how to do itSell it yourself
Take full control of how buyers see your home on Zillow by listing For Sale by Owner (FSBO).
List your homeWhat's special
Fully fenced backyardSpacious primary suiteOpen-concept layoutShow-stopping kitchenLarge walk-in closetLuxurious oversized showerPot filler
Zillow last checked:
Listing updated:
Listed by:
CHRISTINE FOSTER,
HomeSmart 404-245-4490
Bought with:
Marlene Suarez, 400060
Atlanta Communities
Source: FMLS GA,MLS#: 7683702
Facts & features
Interior
Bedrooms & bathrooms
- Bedrooms: 4
- Bathrooms: 3
- Full bathrooms: 2
- 1/2 bathrooms: 1
- Main level bathrooms: 2
- Main level bedrooms: 4
Rooms
- Room types: Attic, Family Room, Living Room, Master Bathroom, Office
Primary bedroom
- Features: Master on Main, Roommate Floor Plan, Split Bedroom Plan
- Level: Master on Main, Roommate Floor Plan, Split Bedroom Plan
Bedroom
- Features: Master on Main, Roommate Floor Plan, Split Bedroom Plan
Primary bathroom
- Features: Double Vanity, Shower Only
Dining room
- Features: Great Room, Open Concept
Kitchen
- Features: Cabinets Other, Cabinets White, Eat-in Kitchen, Kitchen Island, Other Surface Counters, Pantry, Stone Counters, View to Family Room
Heating
- ENERGY STAR Qualified Equipment, Heat Pump
Cooling
- Ceiling Fan(s), Central Air, ENERGY STAR Qualified Equipment, Heat Pump
Appliances
- Included: Dishwasher, Disposal, Double Oven, Electric Range, Electric Water Heater, ENERGY STAR Qualified Appliances, Microwave, Self Cleaning Oven
- Laundry: In Hall, Laundry Room, Main Level
Features
- Double Vanity, Entrance Foyer, High Ceilings 10 ft Main, Recessed Lighting, Walk-In Closet(s)
- Flooring: Luxury Vinyl
- Windows: Double Pane Windows, Insulated Windows
- Basement: Crawl Space,Dirt Floor
- Attic: Pull Down Stairs
- Number of fireplaces: 1
- Fireplace features: Blower Fan, Decorative, Electric, Great Room, Living Room, Ventless
- Common walls with other units/homes: No Common Walls
Interior area
- Total structure area: 1,990
- Total interior livable area: 1,990 sqft
- Finished area above ground: 1,950
- Finished area below ground: 0
Property
Parking
- Total spaces: 2
- Parking features: Attached, Garage, Garage Door Opener, Garage Faces Front
- Attached garage spaces: 2
Accessibility
- Accessibility features: None
Features
- Levels: One
- Stories: 1
- Patio & porch: Covered, Deck, Front Porch
- Exterior features: Garden, Private Yard, Rain Gutters, Rear Stairs, Storage, No Dock
- Pool features: None
- Spa features: None
- Fencing: Back Yard,Fenced,Wood
- Has view: Yes
- View description: Trees/Woods
- Waterfront features: None
- Body of water: None
Lot
- Size: 0.4 Acres
- Dimensions: 65x220x65x219
- Features: Back Yard, Cleared, Cul-De-Sac, Front Yard, Landscaped, Rectangular Lot
Details
- Additional structures: None
- Parcel number: 14 019800050248
- Other equipment: None
- Horse amenities: None
Construction
Type & style
- Home type: SingleFamily
- Architectural style: Craftsman,European,Farmhouse
- Property subtype: Single Family Residence, Residential
Materials
- Cement Siding, HardiPlank Type
- Foundation: Block
- Roof: Composition,Shingle
Condition
- New Construction
- New construction: Yes
- Year built: 2024
Utilities & green energy
- Electric: 110 Volts, 220 Volts, 220 Volts in Laundry
- Sewer: Public Sewer
- Water: Public
- Utilities for property: Cable Available, Electricity Available, Natural Gas Available, Sewer Available, Water Available
Green energy
- Energy efficient items: Appliances, Construction, Doors, Insulation, Windows
- Energy generation: None
Community & HOA
Community
- Features: Near Public Transport, Near Schools, Street Lights
- Security: Carbon Monoxide Detector(s), Smoke Detector(s)
- Subdivision: East Point
HOA
- Has HOA: No
Location
- Region: East Pt
Financial & listing details
- Price per square foot: $191/sqft
- Tax assessed value: $66,100
- Annual tax amount: $691
- Date on market: 11/20/2025
- Cumulative days on market: 339 days
- Electric utility on property: Yes
- Road surface type: Asphalt
Price history
| Date | Event | Price |
|---|---|---|
| 12/17/2025 | Sold | $380,000+533.3%$191/sqft |
Source:  FMLS GA #7683702 Report a problem FMLS GA #7683702 Report a problem | ||
| 12/13/2023 | Sold | $60,000+1.7%$30/sqft |
Source:  GAMLS #10212721 Report a problem GAMLS #10212721 Report a problem | ||
| 7/19/2019 | Sold | $59,000+156.5%$30/sqft |
Source: Public Record Report a problem | ||
| 7/6/2016 | Sold | $23,000+43.8%$12/sqft |
Source:  FMLS GA #5706933 Report a problem FMLS GA #5706933 Report a problem | ||
| 5/25/2012 | Sold | $16,000-80.9%$8/sqft |
Source: Public Record Report a problem | ||
| 3/6/2012 | Sold | $83,557-4%$42/sqft |
Source: Public Record Report a problem | ||
| 2/8/2008 | Sold | $87,000+4.8%$44/sqft |
Source: Public Record Report a problem | ||
| 9/16/2003 | Sold | $83,000-20%$42/sqft |
Source: Public Record Report a problem | ||
| 3/20/2003 | Sold | $103,767-21.4%$52/sqft |
Source: Public Record Report a problem | ||
| 2/27/2001 | Sold | $132,000+57.5%$66/sqft |
Source: Public Record Report a problem | ||
| 1/2/2001 | Sold | $83,800$42/sqft |
Source: Public Record Report a problem | ||
Public tax history
| Year | Property taxes | Tax assessment |
|---|---|---|
| 2024 | $691 -47.8% | $26,440 -47.7% |
| 2023 | $1,323 +316.3% | $50,520 +318.2% |
| 2022 | $318 +11.2% | $12,080 +17.1% |
| 2021 | $286 +16.1% | $10,320 +18.3% |
| 2020 | $246 -68.3% | $8,720 -74% |
| 2019 | $776 | $33,560 +97.4% |
| 2018 | $776 | $17,000 +3.7% |
| 2017 | $776 -1.1% | $16,400 |
| 2016 | $785 -0.3% | $16,400 |
| 2015 | $787 +92.7% | $16,400 +23.1% |
| 2014 | $408 +5.2% | $13,320 |
| 2013 | $388 -0.4% | $13,320 |
| 2012 | $390 | $13,320 |
| 2011 | -- | $13,320 -61.7% |
| 2010 | $1,009 +3.6% | $34,760 |
| 2009 | $974 | $34,760 -34.5% |
| 2008 | -- | $53,080 |
| 2007 | $1,519 | $53,080 |
Find assessor info on the county website
Neighborhood: 30344
Nearby homes
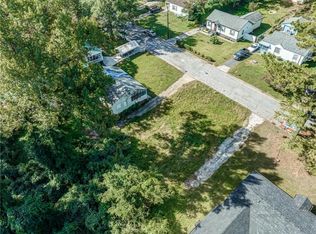
- $60,0000.33 Acres2152 Castlewood St #27, Atlanta, GA 30344Sold
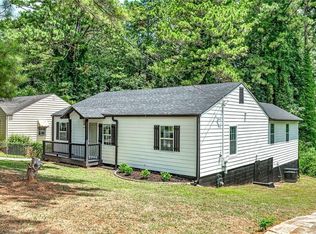
- $207,7003 bd2 ba1.6k sqft2146 Castlewood St, East Pt, GA 30344Off Market
- $32,5002 bd1 ba1k sqft2160 Castlewood St, Atlanta, GA 30344Off Market
- $214,8002 bd1 ba1k sqft2160 Castlewood St, Atlanta, GA 30344Off Market
- $131,2002 bd1 ba1k sqft2140 Castlewood St, East Pt, GA 30344Off Market
- $183,6003 bd2 ba1.6k sqft2166 Castlewood St, East Pt, GA 30344Off Market
- $148,3003 bd1 ba1.1k sqft2134 Castlewood St, East Pt, GA 30344Off Market
- $162,1002 bd1 ba1k sqft2153 Ivydale St, Atlanta, GA 30344Off Market
Nearby schools
GreatSchools rating
- 4/10Hamilton E. Holmes Elementary SchoolGrades: PK-5Distance: 0.2 mi
- 5/10Paul D. West Middle SchoolGrades: 6-8Distance: 0.6 mi
- 1/10Tri-Cities High SchoolGrades: 9-12Distance: 2.1 mi
Schools provided by the listing agent
- Elementary: Hamilton E. Holmes
- Middle: Paul D. West
- High: Tri-Cities
Source: FMLS GA. This data may not be complete. We recommend contacting the local school district to confirm school assignments for this home.
Get a cash offer in 3 minutes
Find out how much your home could sell for in as little as 3 minutes with a no-obligation cash offer.
Estimated market value
$383,100
Get a cash offer in 3 minutes
Find out how much your home could sell for in as little as 3 minutes with a no-obligation cash offer.
Estimated market value
$383,100
- Georgia
- Fulton County
- East Point
- 30344
- 2152 Castlewood St
Nearby cities
Nearby zip codes
Other East Point Topics
