Look no further! Beautiful remodel just completed on this ranch home in a terrific East Point location. The kitchen and both bathrooms have been fully renovated. Kitchen sports granite counter tops with new cabinets and stainless-steel appliances. New hardwoods throughout the home and LVP in the bathrooms. New fixtures along with a host of other upgrades. New Roof & HVAC.
Pending
$214,900
2160 Castlewood St, Atlanta, GA 30344
3beds
1,026sqft
Single Family Residence
Built in 1950
0.33 Acres Lot
$212,700 Zestimate®
$209/sqft
$-- HOA
What's special
New roofStainless-steel appliancesNew cabinetsGranite counter topsLvp in the bathroomsNew fixtures
- 33 days
- 63
- 16
Zillow last checked:
Listing updated:
Listed by:
Stephen Lytle 404-536-4567,
GPS Property Management LLC
Source: GAMLS,MLS#: 10844458
Facts & features
Interior
Bedrooms & bathrooms
- Bedrooms: 3
- Bathrooms: 2
- Full bathrooms: 2
- Main level bathrooms: 2
- Main level bedrooms: 3
Rooms
- Room types: Great Room, Other
Dining room
- Features: Dining Rm/Living Rm Combo
Kitchen
- Features: Breakfast Bar, Kitchen Island, Solid Surface Counters
Heating
- Central
Cooling
- Ceiling Fan(s), Central Air
Appliances
- Included: Dishwasher, Electric Water Heater, Microwave, Refrigerator
- Laundry: In Hall
Features
- Master On Main Level, Other
- Flooring: Hardwood, Tile
- Basement: None
- Has fireplace: No
- Common walls with other units/homes: No Common Walls
Interior area
- Total structure area: 1,026
- Total interior livable area: 1,026 sqft
- Finished area above ground: 1,026
- Finished area below ground: 0
Property
Parking
- Parking features: Off Street
Features
- Levels: One
- Stories: 1
- Body of water: None
Lot
- Size: 0.33 Acres
- Features: City Lot
Details
- Parcel number: 14 019800050230
- Special conditions: Investor Owned
Construction
Type & style
- Home type: SingleFamily
- Architectural style: Ranch
- Property subtype: Single Family Residence
Materials
- Other
- Roof: Composition
Condition
- Updated/Remodeled
- New construction: No
- Year built: 1950
Details
- Warranty included: Yes
Utilities & green energy
- Sewer: Septic Tank
- Water: Public
- Utilities for property: Cable Available, Electricity Available, Sewer Available, Water Available
Green energy
- Energy efficient items: Appliances
Community & HOA
Community
- Features: None
- Security: Carbon Monoxide Detector(s)
- Subdivision: Castlewood
HOA
- Has HOA: No
- Services included: None
Location
- Region: Atlanta
Financial & listing details
- Price per square foot: $209/sqft
- Tax assessed value: $196,200
- Annual tax amount: $1,742
- Date on market: 9/9/2026
- Cumulative days on market: 33 days
- Listing agreement: Exclusive Agency
- Electric utility on property: Yes
Estimated market value
$212,700
$202,000 - $223,000
$1,839/mo
Price history
| Date | Event | Price |
|---|---|---|
| 9/12/2026 | Pending sale | $214,900$209/sqft |
Source:  FMLS GA #7834888 Report a problem FMLS GA #7834888 Report a problem | ||
| 9/9/2026 | Listed for sale | $214,900+357.2%$209/sqft |
Source: FMLS GA #7834888 Report a problem | ||
| 2/1/2022 | Sold | $47,000$46/sqft |
Source: Public Record Report a problem | ||
Public tax history
| Year | Property taxes | Tax assessment |
|---|---|---|
| 2025 | $2,050 -8.7% | $78,480 -8.7% |
| 2024 | $2,244 -3.4% | $85,920 -3.2% |
| 2023 | $2,324 +82.3% | $88,720 +83.2% |
| 2022 | $1,274 +18.8% | $48,440 +25.8% |
| 2021 | $1,073 +29.8% | $38,520 +31.6% |
| 2020 | $826 +22% | $29,280 +7.2% |
| 2019 | $678 | $27,320 +102.7% |
| 2018 | $678 | $13,480 +3.7% |
| 2017 | $678 +122.3% | $13,000 |
| 2016 | $305 -55.6% | $13,000 |
| 2015 | $686 +110.3% | $13,000 +22.2% |
| 2014 | $326 +5.2% | $10,640 |
| 2013 | $310 -0.4% | $10,640 |
| 2012 | $311 -12.4% | $10,640 |
| 2011 | $355 -56.6% | $10,640 -62.3% |
| 2010 | $819 +3.6% | $28,200 |
| 2009 | $791 | $28,200 -6.4% |
| 2008 | -- | $30,120 |
| 2007 | $862 | $30,120 |
| 2005 | -- | $30,120 |
Find assessor info on the county website
Monthly payment
Est. payment
Payment breakdown
Explore the cost of this home by adjusting the details. Changes won't be saved.Climate risks
Neighborhood: 30344
Nearby schools
Schools provided by the listing agent
- Elementary: Hamilton Holmes
- Middle: Paul D West
- High: Tri Cities
Source: GAMLS. This data may not be complete. We recommend contacting the local school district to confirm school assignments for this home.

Similar homes
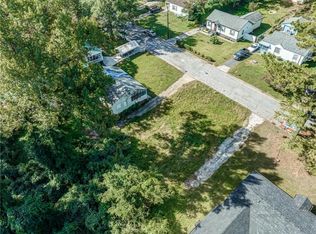
- $215,0003 bd2 ba1k sqft2328 Bonner Rd, East Pt, GA 30344Active

 MLS ID #10810202, Shannon Green, Virtual Properties Realty.com. GAMLS
 - $218,0003 bd2 ba1.2k sqft1890 Idlewood Dr, East Pt, GA 30344Active
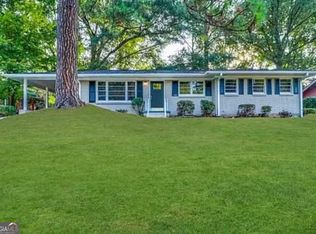 MLS ID #10739759, Chris Hurd, Blue Mountain Realty GA LLC. GAMLS
 - $205,0003 bd2 ba1.2k sqft2190 Westover Dr, East Pt, GA 30344Active
 MLS ID #10417124, Chris Hurd, Blue Mountain Realty GA LLC. GAMLS
 - $250,0003 bd2 ba752 sqft2963 Redwine Rd, East Pt, GA 30344Active
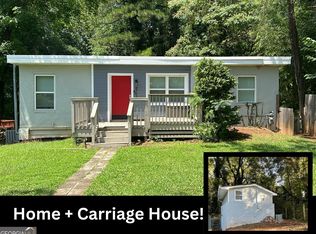 MLS ID #10785745, Angie Walker, Keller Williams Atlanta Perimeter. GAMLS
 - $188,0003 bd2 ba1k sqft2185 Chinaberry Way SW, Atlanta, GA 30311ActiveMLS ID #10739712, Chris Hurd, Blue Mountain Realty GA LLC. GAMLS
- $167,0003 bd1 ba950 sqft2213 Westover Dr, East Pt, GA 30344ActiveMLS ID #10373443, Chris Hurd, Blue Mountain Realty GA LLC. GAMLS
- $230,0003 bd2 ba1.4k sqft124 Fairfield Place NW, Atlanta, GA 30314For Sale
 MLS ID #100606041, Allison Vallejos, ERA Wilder Realty. Hive MLS
 - $215,2334 bd2 ba1.2k sqft1712 Evans Dr SW, Atlanta, GA 30310ActiveMLS ID #10867642, James Casbarro Jr., NorthGroup Realty. GAMLS
- $289,0003 bd2 ba1.3k sqft1833 Phillips Ave, East Pt, GA 30344ActiveMLS ID #10847939, Nicole K Jur, Living The Dream Realty LLC. GAMLS
- $199,9003 bd2 ba1.3k sqft1962 Pine Oak Dr SW, Atlanta, GA 30310ActiveMLS ID #10813010, Kris M Kolarich, Southern Classic Realtors. GAMLS
- $215,0003 bd2 ba1.1k sqft3552 Boulder Cir, Ellenwood, GA 30294ActiveMLS ID #10852153, Mike Mohele, 3M Realty Consultants. GAMLS
- $212,0004 bd1 ba1.4k sqft109 Hillsdale Dr SE, Atlanta, GA 30315ActiveMLS ID #10739734, Chris Hurd, Blue Mountain Realty GA LLC. GAMLS
- $145,0003 bd1 ba1k sqft3283 Pebble Dr, East Pt, GA 30344ActiveMLS ID #10763233, Kris M Kolarich, Southern Classic Realtors. GAMLS
- $225,0003 bd1 ba900 sqft2396 Clarissa Dr NW, Atlanta, GA 30318ActiveMLS ID #10805894, Aman Butler, HomeSmart. GAMLS
- $241,0003 bd2 ba1.1k sqft352 Dollar Mill Ct SW, Atlanta, GA 30331ActiveMLS ID #10786809, Mark Spain, Mark Spain Real Estate. GAMLS
- $200,0003 bd1 ba1.1k sqft2469 Baywood Dr SE, Atlanta, GA 30315ActiveMLS ID #10532985, Chris Hurd, Blue Mountain Realty GA LLC. GAMLS
- $260,0003 bd2 ba1.2k sqft3845 Old Fairburn Rd SW, Atlanta, GA 30331ActiveMLS ID #10843317, Rosarita Burden, HomeSmart. GAMLS
- $187,5003 bd2 ba1k sqft3410 Adkins Rd NW, Atlanta, GA 30331ActiveMLS ID #10779241, Benjamin Hitchins, Mainstay Brokerage. GAMLS
- $209,5002 bd1 ba1k sqft6550 Gordon Ln, Austell, GA 30168ActiveMLS ID #10846303, Ana Mercedes, Virtual Properties Realty.com. GAMLS
- $185,0003 bd2 ba912 sqft846 Haven St SE, Atlanta, GA 30315ActiveMLS ID #10776334, Antonio Merkerson, Coldwell Banker Realty. GAMLS
