Skip main navigation
Sold for $1,225,000
  • Listing Provided by: Re/Max First Class
    Bought with: DIVISION CAPITAL INC
    $1,225,000

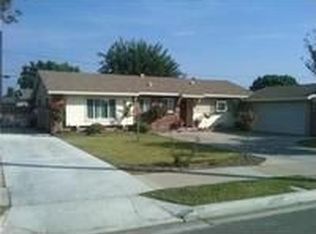
    2152 N Cleveland St, Orange, CA 92865

    3beds
    1,463sqft
    Single Family Residence
    Built in 1960
    9,017 Square Feet Lot
    $1,234,200 Zestimate®
    $837/sqft
    $4,475 Estimated rent

    Home value

    $1,234,200

    $1.14M - $1.33M

    $4,475/mo

    Zestimate® history
    Loading
    Loading...

    Owner options

    List your home for rent

    $4,475/mo

    Rent Zestimate®

    Find your next renter with Zillow Rental Manager. Plus, with online applications, you can quickly screen prospective tenants – for free.

    Learn more

    $4,475/mo

    Rent Zestimate®

    Refinance and save

    $7,551/mo

    Est. payment

    Refinancing to a lower rate could help reduce your monthly payments and save thousands over the life of the loan.

    See today's rates

    $7,551/mo

    Est. payment

    Explore your selling options

    Work with a Zillow partner agent

    Leverage their expertise and Zillow's premium Showcase listings to get your home seen by more buyers.

    Get started

    List with your own agent

    Get your home in front of millions of buyers by listing it on Zillow.

    Learn how to do it

    Sell it yourself

    Take full control of how buyers see your home on Zillow by listing For Sale by Owner (FSBO).

    List your home

    What's special

    Beautiful stone fireplaceTwo car garageWorkshop areaPrivate large backyardExpansive yardQuiet cul-de-sacNew wood floors
    Beautiful single level ranch style home on a quiet cul-de-sac. This 3 bedroom, 2 bathroom home has the ability to easily add a 4th ensuite bedroom/bathroom (call for details). So many updates and luxuries throughout the home including bifolding doors from the great room to the backyard and new wood floors throughout. With the oversized driveway, a two car garage plus a workshop area and an additional 400 sq ft of storage above, the space is versatile for families, additional bedroom and bath, RV parking, etc. The kitchen features stainless steel appliances, 5 burner gas stove, double oven, and granite countertops. The dining room is open to the living room with a beautiful stone fireplace and a raised back deck overlooking the expansive yard. This open concept floor plan extends to the outdoors with the bifolding doors bringing the outside in. The private, large backyard features a covered brick patio for dining, a dog run and large lawn. Freshly painted on the interior and exterior, a new tankless water heater, state of the art bathroom, Milgard windows, whole house fan, fully owned solar panels are among the many features. Located close to Arena Sports Park, Super Range Golf, Chapman University, and within Villa Park High School zoning.

    Zillow last checked:

    Listing updated:

    Listing Provided by:

    Karen Phillips DRE #01912372 949-751-7919,

    Re/Max First Class,

    Co-Listing Agent: Piper Rissmiller DRE #01951596 949-338-7119,

    Re/Max First Class

    Bought with:

    Carlo Perez, DRE #01416534

    DIVISION CAPITAL INC

    Source: CRMLS,MLS#: OC25244468MLS LogoOriginating MLS: California Regional MLS

    Facts & features

    Interior

    Bedrooms & bathrooms
    • Bedrooms: 3
    • Bathrooms: 2
    • Full bathrooms: 2
    • Main level bathrooms: 2
    • Main level bedrooms: 3
    Bathroom
    • Features: Remodeled, Upgraded
    Heating
    • Central, Solar
    Cooling
    • Central Air
    Appliances
    • Included: Built-In Range, Double Oven, Dishwasher, Gas Cooktop, Microwave, Refrigerator, Tankless Water Heater
    • Laundry: In Garage
    Features
    • Ceiling Fan(s), Separate/Formal Dining Room, High Ceilings, Open Floorplan, Pantry, Workshop
    • Flooring: Wood
    • Doors: Panel Doors
    • Has fireplace: Yes
    • Fireplace features: Living Room
    • Common walls with other units/homes: No Common Walls
    Interior area
    • Total interior livable area: 1,463 sqft

    Property

    Parking
    • Total spaces: 6
    • Parking features: Direct Access, Driveway, Garage, RV Access/Parking, Workshop in Garage
    • Attached garage spaces: 2
    • Uncovered spaces: 4
    Features
    • Levels: One,Multi/Split
    • Stories: 1
    • Entry location: 1
    • Patio & porch: Deck
    • Pool features: None
    • Spa features: None
    • Has view: Yes
    • View description: None
    Lot
    • Size: 9,017 sqft
    • Features: Back Yard, Cul-De-Sac, Front Yard, Lawn, Ranch
    Details
    • Additional structures: Second Garage, Storage, Workshop
    • Parcel number: 37415111
    • Special conditions: Standard

    Construction

    Type & style
    • Home type: SingleFamily
    • Property subtype: Single Family Residence
    Condition
    • Turnkey
    • New construction: No
    • Year built: 1960

    Utilities & green energy

    • Sewer: Public Sewer
    • Water: Public
    Green energy
    • Energy generation: Solar

    Community & neighborhood

    Community
    • Community features: Street Lights, Suburban, Sidewalks
    Location
    • Region: Orange
    • Subdivision: Other

    Other

    Other facts
    • Listing terms: Cash,Cash to New Loan,Submit

    Price history

    DateEventPrice
    2/10/2026Sold$1,225,000-2%$837/sqft
    Source: CRMLS #OC25244468 Report a problem
    2/8/2026Pending sale$1,250,000$854/sqft
    Source: CRMLS #OC25244468 Report a problem
    1/1/2026Contingent$1,250,000$854/sqft
    Source: CRMLS #OC25244468 Report a problem
    10/23/2025Listed for sale$1,250,000+17.4%$854/sqft
    Source: CRMLS #OC25244468 Report a problem
    6/27/2022Sold$1,065,000+12.1%$728/sqft
    Source: Public Record Report a problem
    6/23/2022Pending sale$950,000$649/sqft
    Source: CRMLS #PW22101645 Report a problem
    5/27/2022Contingent$950,000$649/sqft
    Source: CRMLS #PW22101645 Report a problem
    5/19/2022Listed for sale$950,000+408%$649/sqft
    Source: CRMLS #PW22101645 Report a problem
    1/13/1995Sold$187,000$128/sqft
    Source: Public Record Report a problem

    Public tax history

    YearProperty taxesTax assessment
    2025$12,376 +2.2%$1,130,186 +2%
    2024$12,106 +2.2%$1,108,026 +2%
    2023$11,844 +217.9%$1,086,300 +234.3%
    2022$3,726 +2.8%$324,911 +2%
    2021$3,623 +1%$318,541 +1%
    2020$3,589 $315,275 +2%
    2019$3,589 +1.3%$309,094 +2%
    2018$3,544 +5.9%$303,034 +2%
    2017$3,348 $297,093 +2%
    2016$3,348 +2%$291,268 +1.5%
    2015$3,284 +3.8%$286,893 +2%
    2014$3,164 $281,274 +0.5%
    2013-- $280,003 +2%
    2012-- $274,513 +2%
    2011-- $269,131 +0.8%
    2010-- $267,120 -0.2%
    2009-- $267,756 +2%
    2008-- $262,506 +2%
    2007-- $257,359 +2%
    2006-- $252,313 +5.6%
    2005-- $238,915 +8.1%
    2004-- $220,922 +1.9%
    2003-- $216,873 +2%
    2002-- $212,621 +2%
    2001$2,122 +2%$208,452 +2%
    2000$2,081 $204,365

    Find assessor info on the county website

    Neighborhood: 92865

    Nearby schools

    GreatSchools rating
    Schools provided by the listing agent
    • Elementary: Taft
    • Middle: Cerra Villa
    • High: Villa Park

    Source: CRMLS. This data may not be complete. We recommend contacting the local school district to confirm school assignments for this home.

    Get a cash offer in 3 minutes
    Find out how much your home could sell for in as little as 3 minutes with a no-obligation cash offer.
    Estimated market value
    $1,234,200
    Get a cash offer in 3 minutes
    Find out how much your home could sell for in as little as 3 minutes with a no-obligation cash offer.
    Estimated market value
    $1,234,200