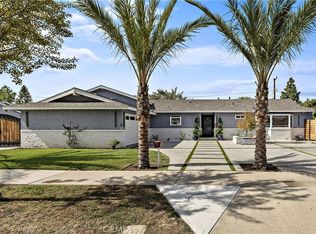
This home is a warm inviting home with many amenities any family would enjoy. There is a large family room with wood burning fireplace, raised granite hearth, a large ceiling fan, a vaulted ceiling with a large oak beam. A large sound proofed office that fits a full size drum set, a large computer desk, filing cabinets, and a book shelf. The living room has a stone fireplace and is adjoined to the dining room with a very large diamond cut glass picture window that looks out onto the backyard with a covered red brick patio with a fireplace , large lawn area , built in hammock swing, a beautiful blue/gray swimming pool with granite coping and split face block fencing along the back wall and the north wall. There is a vinyl privacy fence along the back wall. The living room has a wood burning fireplace and hearth made of natural stone. The Kitchen has beautiful warm oak cabinets, Corian countertops, a built-in oak roll top desk, a breakfast bar and nook, new stainless steel appliances (professional range and dishwasher), and a beautiful nickel and brass ceiling fan over the dining nook. This home was originally a 4 bedroom home. The fourth bedroom shared a wall with the master bedroom. This wall was removed to make a large master bedroom with a large bathroom. The bedroom has two closets, one is a walk-in the other is a wardrobe type with mirrored sliding doors, a reading nook with diamond cut glass, a large diamond cut glass window that looks out to the swimming pool, and a very ornate brass remote controlled ceiling fan. The bathroom has a six foot Kohler bathtub with a tv that comes down from the ceiling, a 4 ft x 4 ft shower with a large rainfall shower head, a bench, and a glass brick surround, a 42 inch Corian shell shaped sink and countertop, and a large mirrored medicine cabinet, a separate lavatory with it’s own Corian sink top, mirrored medicine cabinet, and a built-in linen cabinets and drawers, all the cabinetry is solid cherry wood with a deep, warm, burgundy finish, all of the bathroom hardware is high end chrome with lovely shell shaped handles, the flooring is wood grain porcelain tile. The home has two more good size bedrooms with mirrored wardrobes and ceiling fans. The second bath has been remodeled making a walk in shower, with a bench, polished nickel hardware, beautiful tile surround, clear glass wall/door, a 30 inch porcelain topped vanity/sink with a large framed oval mirror, and a chair height toilet, the flooring is a wood grain porcelain tile. The hallway to the bedrooms and second bath is the homes original honey oak wood slat flooring. The flooring from the front foyer through the kitchen, the walkway to the family room, the office, the garage and the sliding glass door to the backyard with a large built in doggie door (husky/ German Shepard size) is a warm blue granite finish porcelain tile. Their is as an attached 2 car garage with a workbench, a wall of shelving, storage attic, the washer and dryer, a large utility sink, the soft water machine and an insulated roll-up garage door. The front yard has a new three car concrete and brick driveway, a large grass lawn, with a brick walkway from the driveway to a brick front stoop with an attached front porch/deck which is large enough to hold two large wicker rocking chairs a table between a foot stool and room for more furnishings. The porch has two power outlets. The face of the home is concrete siding and rock, two flower gardens and an automatic sprinkler system for front and back yards. All the windows in this home are dual pane vinyl windows. There are two new vinyl gates to enter side garage door and the backyard. The first gate has that takes you to the backyard does not have a lock.
This property is not currently displayed as for sale or rent on Zillow. This may be different from what's on other websites or public sources.