Nestled within the exclusive gated community of Huntington Ridge, this beautiful townhouse is ready to welcome you home. This residence offers the perfect blend of modern style and comfort. Step inside to find premium vinyl flooring setting the tone for a fresh inviting atmosphere. The kitchen is a chef’s delight, featuring elegant quartz countertops that are perfect for cooking or entertaining. The primary suite is your private retreat, showcasing a gorgeous bathroom with a luxurious walk-in shower, sleek tile, glass partition and a double granite-topped vanity. In 2023, the home received major updates, including a new HVAC system and water heater, ensuring year-round comfort and efficiency. Additional modern touches include a smart Eco AC thermostat, a ring doorbell for added security and a 2020 roof for lasting peace of mind. This spacious 3-bedroom, 2.5-bath townhouse features high ceilings and large windows, creating a warm, open layout filled with natural light. Complete with a one-car garage, this home offers both convenience and charm. The community also boasts a refreshing pool for residents to enjoy. With easy access to the vibrant city life of Tampa and the pristine beaches of Clearwater, this home is not just a place to live—it’s a lifestyle upgrade waiting for you. Don’t miss out on this gem!
Sold for $360,000
$360,000
2152 PARK CRESCENT DRIVE, LAND O LAKES, FL 34639
3beds
1,802sqft
Townhouse
Built in 2006
2,354 Square Feet Lot
$335,100 Zestimate®
$200/sqft
$2,077 Estimated rent
Home value
$335,100
$305,000 - $365,000
$2,077/mo
Zestimate® history
Owner options
List your home for rent
$2,077/mo
Rent Zestimate®
Find your next renter with Zillow Rental Manager. Plus, with online applications, you can quickly screen prospective tenants – for free.
$2,077/mo
Rent Zestimate®
Refinance and save
$2,812/mo
Est. payment
Refinancing to a lower rate could help reduce your monthly payments and save thousands over the life of the loan.
$2,812/mo
Est. payment
Explore your selling options
Work with a Zillow partner agent
Leverage their expertise and Zillow's premium Showcase listings to get your home seen by more buyers.
Get startedList with your own agent
Get your home in front of millions of buyers by listing it on Zillow.
Learn how to do itSell it yourself
Take full control of how buyers see your home on Zillow by listing For Sale by Owner (FSBO).
List your homeWhat's special
Double granite-topped vanityHigh ceilingsLarge windowsElegant quartz countertopsRefreshing poolSleek tileGlass partition
Zillow last checked:
Listing updated:
Listed by:
Tony Rosselli 312-446-2999,
HOMESPHERE REALTY LLC 813-517-6077,
Jessica Galan 813-330-1125,
HOMESPHERE REALTY LLC
Bought with:
David Madrid, 630167
FUTURE HOME REALTY INC
Source: Stellar MLS,MLS#: TB8314475 Originating MLS: Suncoast Tampa
Originating MLS: Suncoast Tampa
Facts & features
Interior
Bedrooms & bathrooms
- Bedrooms: 3
- Bathrooms: 3
- Full bathrooms: 2
- 1/2 bathrooms: 1
Primary bedroom
- Features: Walk-In Closet(s)
- Level: Second
- Area: 216 Square Feet
- Dimensions: 18x12
Bedroom 2
- Features: Walk-In Closet(s)
- Level: Second
- Area: 120 Square Feet
- Dimensions: 12x10
Bedroom 3
- Features: Built-in Closet
- Level: Second
- Area: 143 Square Feet
- Dimensions: 13x11
Dining room
- Level: First
- Area: 64 Square Feet
- Dimensions: 8x8
Kitchen
- Level: First
- Area: 160 Square Feet
- Dimensions: 20x8
Living room
- Level: First
- Area: 204 Square Feet
- Dimensions: 17x12
Heating
- Electric
Cooling
- Central Air
Appliances
- Included: Dishwasher, Disposal, Dryer, Electric Water Heater, Microwave, Range, Refrigerator, Washer
- Laundry: Laundry Closet
Features
- Ceiling Fan(s), Thermostat
- Flooring: Vinyl
- Doors: Sliding Doors
- Windows: Blinds
- Has fireplace: No
Interior area
- Total structure area: 2,266
- Total interior livable area: 1,802 sqft
Property
Parking
- Total spaces: 1
- Parking features: Garage - Attached
- Attached garage spaces: 1
Features
- Levels: Two
- Stories: 2
- Exterior features: Irrigation System, Private Mailbox
Lot
- Size: 2,354 Square Feet
Details
- Parcel number: 2926190010000000640
- Zoning: MPUD
- Special conditions: None
Construction
Type & style
- Home type: Townhouse
- Property subtype: Townhouse
Materials
- Block, Stucco
- Foundation: Slab
- Roof: Shingle
Condition
- New construction: No
- Year built: 2006
Utilities & green energy
- Sewer: Public Sewer
- Water: Public
- Utilities for property: Cable Connected, Electricity Connected, Water Connected
Community & HOA
Community
- Features: Gated Community - No Guard, Pool
- Pet fee: $0 monthly
- Subdivision: HUNTINGTON RIDGE TWNHMS
HOA
- Has HOA: Yes
- Services included: Cable TV, Internet, Maintenance Structure, Maintenance Grounds, Sewer, Trash, Water
- HOA fee: $330 monthly
- HOA name: Gwendolyn Lancaster
- HOA phone: 866-473-2573
Location
- Region: Land O Lakes
Financial & listing details
- Price per square foot: $200/sqft
- Tax assessed value: $275,476
- Annual tax amount: $4,786
- Date on market: 10/25/2024
- Cumulative days on market: 36 days
- Listing terms: Cash,Conventional,FHA,VA Loan
- Ownership: Fee Simple
- Total actual rent: 0
- Electric utility on property: Yes
- Road surface type: Asphalt
Price history
| Date | Event | Price |
|---|---|---|
| 12/30/2024 | Sold | $360,000-1.4%$200/sqft |
Source:  Stellar MLS #TB8314475 Report a problem Stellar MLS #TB8314475 Report a problem | ||
| 12/1/2024 | Pending sale | $364,998$203/sqft |
Source: Stellar MLS #TB8314475 Report a problem | ||
| 11/20/2024 | Price change | $364,9980%$203/sqft |
Source: Stellar MLS #TB8314475 Report a problem | ||
| 11/6/2024 | Price change | $364,999-1.4%$203/sqft |
Source: Stellar MLS #TB8314475 Report a problem | ||
| 10/25/2024 | Listed for sale | $370,000+5.9%$205/sqft |
Source: Stellar MLS #TB8314475 Report a problem | ||
| 7/27/2023 | Sold | $349,500-0.7%$194/sqft |
Source: Public Record Report a problem | ||
| 6/13/2023 | Pending sale | $352,000$195/sqft |
Source: Stellar MLS #U8200820 Report a problem | ||
| 6/2/2023 | Listed for sale | $352,000$195/sqft |
Source: Stellar MLS #U8200820 Report a problem | ||
| 5/26/2023 | Pending sale | $352,000$195/sqft |
Source: Stellar MLS #U8200820 Report a problem | ||
| 5/24/2023 | Listed for sale | $352,000$195/sqft |
Source: Stellar MLS #U8200820 Report a problem | ||
| 5/22/2023 | Pending sale | $352,000$195/sqft |
Source: Stellar MLS #U8200820 Report a problem | ||
| 5/18/2023 | Listed for sale | $352,000+24.4%$195/sqft |
Source: Stellar MLS #U8200820 Report a problem | ||
| 5/16/2022 | Sold | $283,000+102.1%$157/sqft |
Source: Public Record Report a problem | ||
| 10/9/2013 | Sold | $140,000-6.6%$78/sqft |
Source: Public Record Report a problem | ||
| 7/30/2013 | Listed for sale | $149,900-4.2%$83/sqft |
Source: Homepath Report a problem | ||
| 5/2/2013 | Sold | $156,400-22.2%$87/sqft |
Source: Public Record Report a problem | ||
| 8/9/2006 | Sold | $200,973$112/sqft |
Source: Public Record Report a problem | ||
Public tax history
| Year | Property taxes | Tax assessment |
|---|---|---|
| 2024 | $2,983 -37.7% | $204,816 -24.6% |
| 2023 | $4,786 +41.7% | $271,506 +25.7% |
| 2022 | $3,378 +11.8% | $216,077 +21.2% |
| 2021 | $3,022 +101.3% | $178,219 +43.8% |
| 2020 | $1,501 +2.4% | $123,900 +2.3% |
| 2019 | $1,466 | $121,120 +1.9% |
| 2018 | $1,466 +2.4% | $118,865 |
| 2017 | $1,432 +0.8% | $118,865 +4.2% |
| 2016 | $1,420 +3.1% | $114,025 +0.7% |
| 2015 | $1,378 +3.2% | $113,232 +0.8% |
| 2014 | $1,336 | $112,333 +14.5% |
| 2013 | -- | $98,138 -1.6% |
| 2012 | -- | $99,743 -5.5% |
| 2011 | -- | $105,535 -7.2% |
| 2010 | -- | $113,737 -15% |
| 2009 | -- | $133,763 -25.2% |
| 2008 | -- | $178,753 -2.9% |
| 2007 | -- | $184,014 +2.4% |
| 2006 | -- | $179,638 +590.9% |
| 2005 | -- | $26,000 +238.9% |
| 2004 | -- | $7,673 |
Find assessor info on the county website
Neighborhood: 34639
Nearby homes
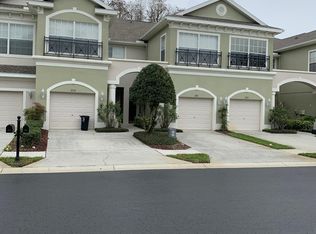
- $259,3002 bd3 ba1.6k sqft2154 Park Crescent Dr, Land O Lakes, FL 34639Off Market
- $276,9003 bd3 ba1.8k sqft2150 Park Crescent Dr, Land O Lakes, FL 34639Off Market

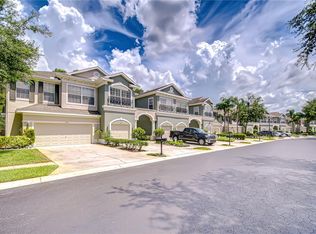
- $325,0003 bd3 ba1.8k sqft2156 Park Crescent Dr, Land O Lakes, FL 34639Sold
- $332,7003 bd2 ba2k sqft2148 Park Crescent Dr, Land O Lakes, FL 34639Off Market
- $345,000-- bd2 ba2k sqft2158 Park Crescent Dr, Land O Lakes, FL 34639Off Market
- $315,3003 bd2 ba2k sqft2144 Park Crescent Dr, Land O Lakes, FL 34639Off Market
- $343,9003 bd2 ba2k sqft2208 Park Crescent Dr, Land O Lakes, FL 34639Off Market
- $321,9003 bd3 ba1.8k sqft2142 Park Crescent Dr, Land O Lakes, FL 34639Off Market
Nearby schools
GreatSchools rating
- 6/10Lake Myrtle Elementary SchoolGrades: PK-5Distance: 0.7 mi
- 7/10Charles S. Rushe Middle SchoolGrades: 6-8Distance: 4.7 mi
- 7/10Sunlake High SchoolGrades: 9-12Distance: 4.8 mi
Schools provided by the listing agent
- Elementary: Lake Myrtle Elementary-PO
- Middle: Charles S. Rushe Middle-PO
- High: Sunlake High School-PO
Source: Stellar MLS. This data may not be complete. We recommend contacting the local school district to confirm school assignments for this home.
Get a cash offer in 3 minutes
Find out how much your home could sell for in as little as 3 minutes with a no-obligation cash offer.
Estimated market value
$335,100
Get a cash offer in 3 minutes
Find out how much your home could sell for in as little as 3 minutes with a no-obligation cash offer.
Estimated market value
$335,100
- Florida
- Pasco County
- Land O Lakes
- 34639
- 2152 PARK CRESCENT DRIVE
Nearby cities
Nearby neighborhoods
Nearby zip codes
Other Land O Lakes Topics
