Experience effortless elegance and true maintenance-free living in this beautifully maintained 3-bedroom, 2.5-bathroom townhome, perfectly nestled within the highly sought-after GATED community of Huntington Ridge in Land O’ Lakes. From the moment you arrive, you'll be welcomed by peaceful, tree-lined surroundings and tranquil conservation views that set the tone for this serene retreat. Built in 2006 and thoughtfully updated with a NEW roof (2022), HVAC (2018), and water heater (2021), this move-in ready residence offers over 1,800 square feet of open, airy living space adorned with soaring ceilings, graceful architectural details, and NEW luxury vinyl plank flooring on the main floor. The inviting main level showcases a spacious, open-concept design ideal for both entertaining and everyday living. A generous living and dining area flows seamlessly into the gourmet kitchen, where you'll find 42” crown-topped cabinetry, a chic tile backsplash, gleaming granite countertops, a pantry, café dining area, and an extended breakfast hi-bar ready for your culinary creations. Sliding glass doors lead out to a private screened-in patio—the perfect spot to sip your morning coffee while enjoying serene conservation views. A well-appointed half bath with a pedestal sink completes the first floor. Upstairs, the luxurious primary suite offers a private sanctuary featuring a walk-in closet and a private balcony overlooking the peaceful preserve. The en-suite bath includes a double-sink vanity, a relaxing garden tub, and a separate tiled shower, creating the ultimate space to unwind. Two additional bedrooms provide flexible options for family, guests, or a home office. Adding to the home's convenience is a laundry room located in the upstairs hallway, neatly tucked behind bifold doors—making laundry day a breeze. Additional thoughtful upgrades throughout the home include plantation shutters, recessed lighting, arched architectural accents, modern fixtures and fans, and a private one-car garage equipped with a 240 outlet for electric vehicle charging. Residents of Huntington Ridge enjoy a lifestyle that blends comfort and convenience with community charm. Amenities include a resort-style swimming pool, on-site fitness center, winding sidewalks and scenic walking paths, and well-maintained, lush landscaping throughout. The pet-friendly neighborhood is beautifully managed, and HOA fees include cable, water, sewer, trash, pest control, lawn care, exterior maintenance, and more—giving you peace of mind and more time to enjoy the things you love. Zoned for top-rated Pasco County schools and ideally situated just minutes from The Shops at Wiregrass, Tampa Premium Outlets, fine dining, entertainment, and with easy access to I-75, I-275, and The Suncoast Parkway, this location offers the best of both worlds—suburban tranquility with urban convenience at your fingertips. Don’t miss this rare opportunity to own a home that truly has it all—schedule your private tour today and experience the lifestyle you've been waiting for at Huntington Ridge!
Sold for $325,000
$325,000
2156 PARK CRESCENT DRIVE, LAND O LAKES, FL 34639
3beds
1,802sqft
Townhouse
Built in 2006
2,334 Square Feet Lot
$317,100 Zestimate®
$180/sqft
$2,077 Estimated rent
Home value
$317,100
$285,000 - $352,000
$2,077/mo
Zestimate® history
Owner options
List your home for rent
$2,077/mo
Rent Zestimate®
Find your next renter with Zillow Rental Manager. Plus, with online applications, you can quickly screen prospective tenants – for free.
$2,077/mo
Rent Zestimate®
Refinance and save
$2,565/mo
Est. payment
Refinancing to a lower rate could help reduce your monthly payments and save thousands over the life of the loan.
$2,565/mo
Est. payment
Explore your selling options
Work with a Zillow partner agent
Leverage their expertise and Zillow's premium Showcase listings to get your home seen by more buyers.
Get startedList with your own agent
Get your home in front of millions of buyers by listing it on Zillow.
Learn how to do itSell it yourself
Take full control of how buyers see your home on Zillow by listing For Sale by Owner (FSBO).
List your homeWhat's special
Resort-style swimming poolPrivate balconyNew roofGranite countertopsOpen airy living spaceLaundry roomOn-site fitness center
Zillow last checked:
Listing updated:
Listed by:
Raymond Mihara 813-960-2300,
MIHARA & ASSOCIATES INC. 813-960-2300
Bought with:
John Copeland, 3563242
KELLER WILLIAMS REALTY- PALM H
Source: Stellar MLS,MLS#: TB8408286 Originating MLS: Suncoast Tampa
Originating MLS: Suncoast Tampa
Facts & features
Interior
Bedrooms & bathrooms
- Bedrooms: 3
- Bathrooms: 3
- Full bathrooms: 2
- 1/2 bathrooms: 1
Rooms
- Room types: Utility Room
Primary bedroom
- Features: Walk-In Closet(s)
- Level: Second
- Area: 198 Square Feet
- Dimensions: 18x11
Bedroom 2
- Features: Built-in Closet
- Level: Second
- Area: 154 Square Feet
- Dimensions: 14x11
Bedroom 3
- Features: Walk-In Closet(s)
- Level: Second
- Area: 130 Square Feet
- Dimensions: 13x10
Dining room
- Level: First
- Area: 90 Square Feet
- Dimensions: 10x9
Kitchen
- Level: First
- Area: 99 Square Feet
- Dimensions: 11x9
Living room
- Level: First
- Area: 204 Square Feet
- Dimensions: 17x12
Heating
- Electric
Cooling
- Central Air
Appliances
- Included: Dishwasher, Dryer, Electric Water Heater, Microwave, Range, Refrigerator, Washer
- Laundry: Inside, Laundry Closet, Upper Level
Features
- Ceiling Fan(s), High Ceilings, Living Room/Dining Room Combo, Open Floorplan
- Flooring: Carpet, Luxury Vinyl
- Has fireplace: No
Interior area
- Total structure area: 2,266
- Total interior livable area: 1,802 sqft
Property
Parking
- Total spaces: 1
- Parking features: Driveway
- Attached garage spaces: 1
- Has uncovered spaces: Yes
Features
- Levels: Two
- Stories: 2
- Exterior features: Balcony, Sidewalk
Lot
- Size: 2,334 Square Feet
Details
- Parcel number: 2926190010000000620
- Zoning: MPUD
- Special conditions: None
Construction
Type & style
- Home type: Townhouse
- Architectural style: Contemporary
- Property subtype: Townhouse
Materials
- Stucco
- Foundation: Slab
- Roof: Shingle
Condition
- New construction: No
- Year built: 2006
Utilities & green energy
- Sewer: Public Sewer
- Water: Public
- Utilities for property: BB/HS Internet Available, Cable Connected, Electricity Connected, Sewer Connected, Underground Utilities, Water Connected
Community & HOA
Community
- Features: Buyer Approval Required, Deed Restrictions, Gated Community - No Guard, Pool, Sidewalks
- Pet fee: $0 monthly
- Subdivision: HUNTINGTON RIDGE TWNHMS
HOA
- Has HOA: Yes
- Services included: Cable TV, Community Pool, Reserve Fund, Maintenance Grounds, Maintenance Repairs, Manager, Pest Control, Pool Maintenance, Sewer, Trash, Water
- HOA fee: $330 monthly
- HOA name: REAL MANAGE TAMPA - Andrea Andrews
- HOA phone: 866-473-2573
Location
- Region: Land O Lakes
Financial & listing details
- Price per square foot: $180/sqft
- Tax assessed value: $276,276
- Annual tax amount: $2,716
- Date on market: 7/21/2025
- Cumulative days on market: 3 days
- Listing terms: Cash,Conventional,FHA,VA Loan
- Ownership: Fee Simple
- Total actual rent: 0
- Electric utility on property: Yes
- Road surface type: Asphalt
Price history
| Date | Event | Price |
|---|---|---|
| 9/11/2025 | Sold | $325,000+0.2%$180/sqft |
Source:  Stellar MLS #TB8408286 Report a problem Stellar MLS #TB8408286 Report a problem | ||
| 7/24/2025 | Pending sale | $324,400$180/sqft |
Source: Stellar MLS #TB8408286 Report a problem | ||
| 7/21/2025 | Listed for sale | $324,400-9.9%$180/sqft |
Source: Stellar MLS #TB8408286 Report a problem | ||
| 4/27/2022 | Listing removed | -- |
Source: Stellar MLS #T3366373 Report a problem | ||
| 4/13/2022 | Listed for sale | $360,000+88%$200/sqft |
Source: Stellar MLS #T3366373 Report a problem | ||
| 5/16/2018 | Sold | $191,500+74.1%$106/sqft |
Source: Public Record Report a problem | ||
| 8/23/2011 | Sold | $110,000-45.6%$61/sqft |
Source: Public Record Report a problem | ||
| 7/10/2006 | Sold | $202,145$112/sqft |
Source: Public Record Report a problem | ||
Public tax history
| Year | Property taxes | Tax assessment |
|---|---|---|
| 2024 | $2,716 +4.1% | $189,050 |
| 2023 | $2,609 +11.6% | $189,050 +3% |
| 2022 | $2,337 +2.2% | $183,550 +6.1% |
| 2021 | $2,287 -20.8% | $173,027 +1.7% |
| 2020 | $2,887 +44.5% | $170,074 +10.4% |
| 2019 | $1,998 | $154,069 -2.2% |
| 2018 | $1,998 -26.1% | $157,484 +5.5% |
| 2017 | $2,702 +5.7% | $149,255 +15.2% |
| 2016 | $2,556 +16.3% | $129,544 +3.7% |
| 2015 | $2,197 +12% | $124,938 +10.9% |
| 2014 | $1,961 | $112,678 +14.5% |
| 2013 | -- | $98,429 -1.6% |
| 2012 | -- | $100,041 -5.5% |
| 2011 | -- | $105,855 -7.2% |
| 2010 | -- | $114,086 -15.2% |
| 2009 | -- | $134,536 -25.2% |
| 2008 | -- | $179,789 -2.9% |
| 2007 | -- | $185,087 +2.2% |
| 2006 | -- | $181,153 +596.7% |
| 2005 | -- | $26,000 +238.9% |
| 2004 | -- | $7,673 |
Find assessor info on the county website
Neighborhood: 34639
Nearby homes
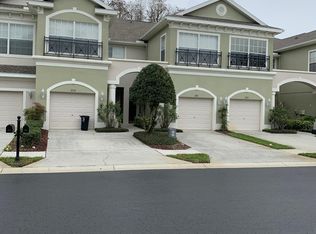
- $257,7002 bd3 ba1.6k sqft2154 Park Crescent Dr, Land O Lakes, FL 34639Off Market
- $343,700-- bd2 ba2k sqft2158 Park Crescent Dr, Land O Lakes, FL 34639Off Market
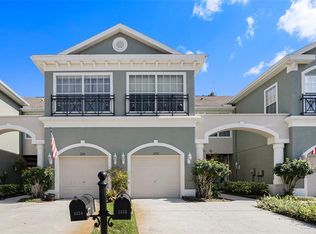
- $360,0003 bd3 ba1.8k sqft2152 Park Crescent Dr, Land O Lakes, FL 34639Sold
- $275,6003 bd3 ba1.8k sqft2150 Park Crescent Dr, Land O Lakes, FL 34639Off Market

- $344,9003 bd2 ba2k sqft2208 Park Crescent Dr, Land O Lakes, FL 34639Off Market
- $331,7003 bd2 ba2k sqft2148 Park Crescent Dr, Land O Lakes, FL 34639Off Market
- $220,0003 bd3 ba1.8k sqft2210 Park Crescent Dr, Land O Lakes, FL 34639Sold
- $301,9003 bd2 ba1.8k sqft2212 Park Crescent Dr, Land O Lakes, FL 34639Off Market
Nearby schools
GreatSchools rating
- 6/10Lake Myrtle Elementary SchoolGrades: PK-5Distance: 0.7 mi
- 7/10Charles S. Rushe Middle SchoolGrades: 6-8Distance: 4.7 mi
- 7/10Sunlake High SchoolGrades: 9-12Distance: 4.8 mi
Schools provided by the listing agent
- Elementary: Lake Myrtle Elementary-PO
- Middle: Charles S. Rushe Middle-PO
- High: Sunlake High School-PO
Source: Stellar MLS. This data may not be complete. We recommend contacting the local school district to confirm school assignments for this home.
Get a cash offer in 3 minutes
Find out how much your home could sell for in as little as 3 minutes with a no-obligation cash offer.
Estimated market value
$317,100
Get a cash offer in 3 minutes
Find out how much your home could sell for in as little as 3 minutes with a no-obligation cash offer.
Estimated market value
$317,100
- Florida
- Pasco County
- Land O Lakes
- 34639
- 2156 PARK CRESCENT DRIVE
Nearby cities
Nearby neighborhoods
Nearby zip codes
Other Land O Lakes Topics
