Skip main navigation
Sold
  • $515,000

    2152 Shiloh Hills Dr SE, Kentwood, MI 49546

    4beds
    2,862sqft
    Single Family Residence
    Built in 2001
    0.29 Acres Lot
    $568,800 Zestimate®
    $180/sqft
    $3,170 Estimated rent

    Home value

    $568,800

    $540,000 - $597,000

    $3,170/mo

    Zestimate® history
    Loading
    Loading...

    Owner options

    List your home for rent

    $3,170/mo

    Rent Zestimate®

    Find your next renter with Zillow Rental Manager. Plus, with online applications, you can quickly screen prospective tenants – for free.

    Learn more

    $3,170/mo

    Rent Zestimate®

    Refinance and save

    $3,276/mo

    Est. payment

    Refinancing to a lower rate could help reduce your monthly payments and save thousands over the life of the loan.

    See today's rates

    $3,276/mo

    Est. payment

    Explore your selling options

    Work with a Zillow partner agent

    Leverage their expertise and Zillow's premium Showcase listings to get your home seen by more buyers.

    Get started

    List with your own agent

    Get your home in front of millions of buyers by listing it on Zillow.

    Learn how to do it

    Sell it yourself

    Take full control of how buyers see your home on Zillow by listing For Sale by Owner (FSBO).

    List your home

    What's special

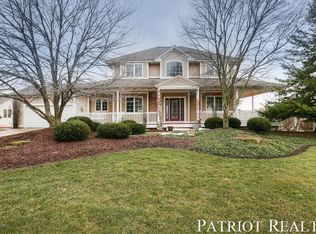
    Spacious 4-bedroom, 3-bath walkout ranch home situated in a convenient Forest Hills Northern School District neighborhood close to restaurants, shopping & expressways. With nearly 2,800 sq. ft. of finished living space, this home offers an updated kitchen with center island, granite counters, stainless-steel appliances, custom tile backsplash and dining area. Living room with tray ceilings and a gas fireplace. A lovely 4-season sitting room leads to a covered deck. The main-floor primary bedroom offers an ensuite bathroom with a walk-in shower, bathtub plus a sizable walk-in closet. There is a second bedroom on the main floor along with a full bath and main-floor laundry complete with a newer washer/dryer. The walkout lower level features an abundance of natural daylight, two large bedrooms, a 3rd full bath, and plenty of storage. Attached two-stall garage, plus underground sprinkling & a garden area. Situated in a quiet neighborhood close to the conveniences of 28th street!

    Zillow last checked:

    Listing updated:

    Listed by:

    Kate Bylsma 616-822-7843,

    Patriot Realty,

    Kristen M Doezema 616-745-0421,

    Patriot Realty

    Bought with:

    Nicholas Adado, 6501371888

    Five Star Real Estate (Main)

    Source: MichRIC,MLS#: 24029732MLS Logo

    Facts & features

    Interior

    Bedrooms & bathrooms
    • Bedrooms: 4
    • Bathrooms: 3
    • Full bathrooms: 3
    • Main level bedrooms: 2
    Primary bedroom
    • Level: Main
    Bedroom 2
    • Level: Main
    Bedroom 3
    • Level: Lower
    Bedroom 4
    • Level: Lower
    Primary bathroom
    • Level: Main
    Bathroom 2
    • Level: Main
    Bathroom 3
    • Level: Lower
    Dining area
    • Level: Main
    Family room
    • Level: Main
    Kitchen
    • Level: Main
    Living room
    • Level: Main
    Recreation
    • Level: Lower
    Heating
    • Forced Air
    Cooling
    • Central Air
    Appliances
    • Included: Dishwasher, Disposal, Dryer, Microwave, Oven, Range, Refrigerator, Washer
    • Laundry: Laundry Room, Main Level
    Features
    • Center Island
    • Windows: Screens, Window Treatments
    • Basement: Full,Walk-Out Access
    • Number of fireplaces: 1
    • Fireplace features: Gas Log, Living Room
    Interior area
    • Total structure area: 1,743
    • Total interior livable area: 2,862 sqft
    • Finished area below ground: 0

    Property

    Parking
    • Total spaces: 2
    • Parking features: Attached, Garage Door Opener
    • Garage spaces: 2
    Features
    • Stories: 1
    Lot
    • Size: 0.29 Acres
    • Dimensions: 92 x 137
    • Features: Sidewalk, Shrubs/Hedges
    Details
    • Parcel number: 411812204012
    • Zoning description: R-1

    Construction

    Type & style
    • Home type: SingleFamily
    • Architectural style: Ranch
    • Property subtype: Single Family Residence
    Materials
    • Vinyl Siding
    • Roof: Composition
    Condition
    • New construction: No
    • Year built: 2001

    Utilities & green energy

    • Sewer: Public Sewer, Storm Sewer
    • Water: Public
    • Utilities for property: Cable Connected

    Community & HOA

    Location
    • Region: Kentwood

    Financial & listing details

    • Price per square foot: $180/sqft
    • Tax assessed value: $164,688
    • Annual tax amount: $9,471
    • Date on market: 6/12/2024
    • Listing terms: Cash,Conventional
    • Road surface type: Paved

    Price history

    DateEventPrice
    8/7/2024Sold$515,000$180/sqft
    Source: MichRIC #24029732 Report a problem
    7/1/2024Pending sale$515,000$180/sqft
    Source: MichRIC #24029732 Report a problem
    6/12/2024Listed for sale$515,000+58.5%$180/sqft
    Source: MichRIC #24029732 Report a problem
    2/24/2022Listing removed--
    Source: Zillow Rental Network Premium Report a problem
    2/4/2022Price change$2,700-6.7%$1/sqft
    Source: Zillow Rental Network Premium Report a problem
    1/17/2022Listed for rent$2,895+20.6%$1/sqft
    Source: Zillow Rental Network Premium Report a problem
    3/9/2018Listing removed$2,400$1/sqft
    Source: Rental Property Consultants, LLC Report a problem
    12/8/2017Listed for rent$2,400$1/sqft
    Source: Rental Property Consultants, LLC Report a problem
    12/1/2017Listing removed$325,000$114/sqft
    Source: Polaris Real Estate LLC #17039444 Report a problem
    9/29/2017Price change$325,000-5.8%$114/sqft
    Source: Polaris Real Estate LLC #17039444 Report a problem
    8/6/2017Listed for sale$345,000+40.2%$121/sqft
    Source: Polaris Real Estate LLC #17039444 Report a problem
    8/3/2015Sold$246,000-3.5%$86/sqft
    Source: Public Record Report a problem
    6/11/2015Price change$254,900-1.9%$89/sqft
    Source: Manus Realty #15021311 Report a problem
    5/5/2015Listed for sale$259,900-5.5%$91/sqft
    Source: Manus Realty #15021311 Report a problem
    6/13/2002Sold$275,000+623.7%$96/sqft
    Source: Agent Provided Report a problem
    4/6/2001Sold$38,000$13/sqft
    Source: Public Record Report a problem

    Public tax history

    YearProperty taxesTax assessment
    2025$10,304 $238,200 +6.7%
    2024-- $223,300 +8.7%
    2021$8,537 $205,400 +10.8%
    2020$8,537 +47.4%$185,400 +8.4%
    2019$5,791 $171,100 +16.7%
    2018-- $146,600 +5.2%
    2017$5,571 $139,300 +8.1%
    2016$5,571 $128,900
    2015$5,571 +21.7%$128,900 +14.6%
    2013$4,576 $112,500 -1.3%
    2011-- $114,000 +2%
    2010-- $111,800 -8.4%
    2009-- $122,100 +3.7%
    2007-- $117,800 +1.3%
    2006-- $116,269 +3.7%
    2005-- $112,121 +3.3%
    2004-- $108,540 +0.5%
    2002-- $108,000 +380%
    2001-- $22,500
    Find assessor info on the county website

    Neighborhood: 49546

    Nearby schools

    GreatSchools rating
    Get a cash offer in 3 minutes
    Find out how much your home could sell for in as little as 3 minutes with a no-obligation cash offer.
    Estimated market value
    $568,800
    Get a cash offer in 3 minutes
    Find out how much your home could sell for in as little as 3 minutes with a no-obligation cash offer.
    Estimated market value
    $568,800