With spring around the corner, this beautifully updated 4-bedroom, 4-bath home in the highly desirable Forest Hills School District is ready to enjoy. Located just minutes from the school and close to shopping, dining, the airport and scenic trails, the setting offers both convenience and space. Perched on an elevated 1/3-acre lot, the property features a sparkling pool and large deck-perfect for summer gatherings and outdoor fun. The yard extends well beyond the fenced area, leaving plenty of room to expand, add trees, a play space, or design your own private terraced backyard retreat. Inside, the bright main floor offers great flow and easy access to the outdoors, making entertaining effortless. Upstairs you'll find three bedrooms and two full baths, while the finished lower level includes a fourth bedroom, full bath and flexible space ideal for guests, a home office, or workout area. Fully updated, NO HOA. $120k in Improvements (s. Improvement list). Shed can be relocated to back. New carpeting throughout. New roof.
Sold
$500,000
4496 Shiloh Way Dr SE, Kentwood, MI 49546
4beds
2,042sqft
Single Family Residence
Built in 2001
0.33 Acres Lot
$506,200 Zestimate®
$245/sqft
$3,035 Estimated rent
Home value
$506,200
$481,000 - $537,000
$3,035/mo
Zestimate® history
Owner options
List your home for rent
$3,035/mo
Rent Zestimate®
Find your next renter with Zillow Rental Manager. Plus, with online applications, you can quickly screen prospective tenants – for free.
$3,035/mo
Rent Zestimate®
Refinance and save
$3,163/mo
Est. payment
Refinancing to a lower rate could help reduce your monthly payments and save thousands over the life of the loan.
$3,163/mo
Est. payment
Explore your selling options
Work with a Zillow partner agent
Leverage their expertise and Zillow's premium Showcase listings to get your home seen by more buyers.
Get startedList with your own agent
Get your home in front of millions of buyers by listing it on Zillow.
Learn how to do itSell it yourself
Take full control of how buyers see your home on Zillow by listing For Sale by Owner (FSBO).
List your homeWhat's special
Sparkling poolNew roofNew carpeting throughout
Zillow last checked:
Listing updated:
Listed by:
Ingrid C Anastasiu 616-304-9387,
Keller Williams GR East
Bought with:
Jeff Heglund, 6502418643
JH Realty Partners
Source: MichRIC,MLS#: 26009064
Facts & features
Interior
Bedrooms & bathrooms
- Bedrooms: 4
- Bathrooms: 4
- Full bathrooms: 3
- 1/2 bathrooms: 1
Primary bedroom
- Level: Upper
Bedroom 2
- Level: Upper
Bedroom 3
- Level: Upper
Bedroom 4
- Level: Basement
Primary bathroom
- Level: Upper
Bathroom 1
- Level: Main
Bathroom 2
- Level: Upper
Bathroom 3
- Level: Basement
Dining area
- Level: Main
Family room
- Level: Basement
Kitchen
- Level: Main
Living room
- Level: Main
Heating
- Forced Air
Cooling
- Central Air
Appliances
- Included: Dishwasher, Dryer, Microwave, Oven, Range, Refrigerator, Washer
- Laundry: Laundry Room
Features
- Ceiling Fan(s), Center Island, Eat-in Kitchen, Pantry
- Flooring: Carpet, Laminate, Tile
- Windows: Insulated Windows, Garden Window
- Basement: Daylight
- Number of fireplaces: 1
- Fireplace features: Living Room
Interior area
- Total structure area: 1,659
- Total interior livable area: 2,042 sqft
- Finished area below ground: 595
Property
Parking
- Total spaces: 2
- Parking features: Garage Faces Side, Attached, Garage Door Opener
- Garage spaces: 2
Features
- Stories: 2
- Has private pool: Yes
- Pool features: Above Ground
- Fencing: Chain Link
Lot
- Size: 0.33 Acres
- Features: Corner Lot, Ground Cover, Shrubs/Hedges
Details
- Parcel number: 411812204011
- Zoning description: Residential
Construction
Type & style
- Home type: SingleFamily
- Architectural style: Traditional
- Property subtype: Single Family Residence
Materials
- Vinyl Siding
- Roof: Shingle
Condition
- New construction: No
- Year built: 2001
Utilities & green energy
- Sewer: Public Sewer
- Water: Public
- Utilities for property: Natural Gas Connected
Community & HOA
Location
- Region: Kentwood
Financial & listing details
- Price per square foot: $245/sqft
- Tax assessed value: $167,433
- Annual tax amount: $6,720
- Date on market: 3/11/2026
- Listing terms: Cash,Conventional
- Road surface type: Paved
Price history
| Date | Event | Price |
|---|---|---|
| 4/2/2026 | Sold | $500,000+3.1%$245/sqft |
Source:  MichRIC #26009064 Report a problem MichRIC #26009064 Report a problem | ||
| 3/13/2026 | Pending sale | $485,000$238/sqft |
Source: MichRIC #26009064 Report a problem | ||
| 3/11/2026 | Listed for sale | $485,000+1.1%$238/sqft |
Source: MichRIC #26009064 Report a problem | ||
| 12/11/2025 | Listing removed | $479,500$235/sqft |
Source: MichRIC #25056921 Report a problem | ||
| 11/6/2025 | Listed for sale | $479,500-6%$235/sqft |
Source: MichRIC #25056921 Report a problem | ||
| 11/1/2025 | Listing removed | $509,900$250/sqft |
Source: MichRIC #25046676 Report a problem | ||
| 10/8/2025 | Price change | $509,900-1.8%$250/sqft |
Source: MichRIC #25046676 Report a problem | ||
| 9/11/2025 | Listed for sale | $519,000-1.1%$254/sqft |
Source: MichRIC #25046676 Report a problem | ||
| 9/11/2025 | Listing removed | $525,000$257/sqft |
Source: MichRIC #25039572 Report a problem | ||
| 8/6/2025 | Listed for sale | $525,000+69.4%$257/sqft |
Source: MichRIC #25039572 Report a problem | ||
| 6/5/2020 | Sold | $310,000$152/sqft |
Source: Public Record Report a problem | ||
Public tax history
| Year | Property taxes | Tax assessment |
|---|---|---|
| 2025 | $6,577 | $202,500 +3.1% |
| 2024 | -- | $196,500 +29.4% |
| 2021 | $3,912 | $151,800 +10.2% |
| 2020 | $3,912 +3.2% | $137,800 +9.5% |
| 2019 | $3,792 | $125,900 +10.5% |
| 2018 | -- | $113,900 +5% |
| 2017 | $3,647 | $108,500 +7.6% |
| 2016 | $3,647 | $100,800 |
| 2015 | $3,647 +1.2% | $100,800 +12.5% |
| 2013 | $3,605 | $89,600 -1.3% |
| 2011 | -- | $90,800 +1.9% |
| 2010 | -- | $89,100 -8% |
| 2009 | -- | $96,900 +4.4% |
| 2007 | -- | $92,800 -4.4% |
| 2006 | -- | $97,051 +3.7% |
| 2005 | -- | $93,589 +3.3% |
| 2004 | -- | $90,600 +0.3% |
| 2002 | -- | $90,300 +329.3% |
| 2001 | -- | $21,032 |
Find assessor info on the county website
Neighborhood: 49546
Nearby homes
- $599,2004 bd4 ba2.3k sqft4508 Shiloh Way Dr SE, Kentwood, MI 49546Off Market
- $515,0004 bd3 ba2.8k sqft2152 Shiloh Hills Dr SE, Kentwood, MI 49546Sold
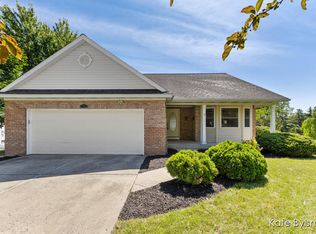
- $444,0003 bd3 ba2.3k sqft2121 Shiloh Point Dr SE, Kentwood, MI 49546Off Market

- $390,9002 bd1 ba-- sqft2153 Shiloh Hills Dr SE, Kentwood, MI 49546Off Market
- $551,2003 bd2 ba-- sqft4487 Shiloh Way Dr SE, Kentwood, MI 49546Off Market
- $557,3004 bd3 ba3k sqft2160 Shiloh Hills Dr SE, Kentwood, MI 49546Off Market
- $566,8004 bd4 ba3.1k sqft4520 Shiloh Way Dr SE, Kentwood, MI 49546Off Market
- $539,6004 bd3 ba-- sqft2135 Shiloh Point Dr SE, Kentwood, MI 49546Off Market
Nearby schools
GreatSchools rating
- 9/10Meadow Brook Elementary SchoolGrades: K-4Distance: 0.9 mi
- 10/10Northern Hills Middle SchoolGrades: 7-8Distance: 4.7 mi
- 9/10Northern High SchoolGrades: 9-12Distance: 4.3 mi
Schools provided by the listing agent
- Elementary: Meadow Brook Elementary School
- Middle: Northern Hills Middle School
- High: Forest Hills Northern High School
Source: MichRIC. This data may not be complete. We recommend contacting the local school district to confirm school assignments for this home.
Get a cash offer in 3 minutes
Find out how much your home could sell for in as little as 3 minutes with a no-obligation cash offer.
Estimated market value
$506,200
Get a cash offer in 3 minutes
Find out how much your home could sell for in as little as 3 minutes with a no-obligation cash offer.
Estimated market value
$506,200
- Michigan
- Kent County
- Kentwood
- 49546
- 4496 Shiloh Way Dr SE
Nearby cities
Nearby zip codes
Other Kentwood Topics
