Designed around a central atrium that opens to the pool, this generous 6 acre estate unfolds across expansive interiors, a dual-island kitchen, and landscaped grounds arranged for both gathering and privacy. Mature evergreens surround the property, creating a sense of seclusion just moments from Sammamish amenities, dining, and parks. Inside, spaces are composed to support both daily rhythm and larger occasions. Living and dining areas maintain definition while remaining visually connected, allowing for easy movement between them. An intimate living room with fireplace offers a quiet setting, while the kitchen becomes a natural point of convergence, appointed with integrated appliances, custom cabinetry, and two substantial islands designed for preparation, conversation, and lingering. Light moves through the atrium, extending the interior toward the pool and shaping how the home is experienced throughout the day. Upstairs, the primary suite is set apart, oriented toward the surrounding canopy and offering a sense of pause, supported by a spacious bath and dressing area. A generous bonus room with wet bar invites evenings spent in, while additional bedrooms and a secondary office accommodate shifting needs over time. Across the grounds, pathways, water features, and garden spaces create a sequence of outdoor settings. Areas for dining, conversation, and retreat are placed throughout, resulting in a setting that feels established, private, and enduring.
Sold
Listed by: Windermere Real Estate/East • Colin Dalrymple
Bought with: ShopProp Inc.
$3,625,000
21520 SE 13th Place, Sammamish, WA 98075
5beds
5,970sqft
Single Family Residence
Built in 1986
6.29 Acres Lot
$3,620,200 Zestimate®
$607/sqft
$7,606 Estimated rent
Home value
$3,620,200
$3.37M - $3.91M
$7,606/mo
Zestimate® history
Owner options
List your home for rent
$7,606/mo
Rent Zestimate®
Find your next renter with Zillow Rental Manager. Plus, with online applications, you can quickly screen prospective tenants – for free.
$7,606/mo
Rent Zestimate®
Refinance and save
$21,947/mo
Est. payment
Refinancing to a lower rate could help reduce your monthly payments and save thousands over the life of the loan.
$21,947/mo
Est. payment
Explore your selling options
Work with a Zillow partner agent
Leverage their expertise and Zillow's premium Showcase listings to get your home seen by more buyers.
Get startedList with your own agent
Get your home in front of millions of buyers by listing it on Zillow.
Learn how to do itSell it yourself
Take full control of how buyers see your home on Zillow by listing For Sale by Owner (FSBO).
List your homeWhat's special
Zillow last checked:
Listing updated:
Listed by:
Colin Dalrymple,
Windermere Real Estate/East,
John A. Kritsonis,
Windermere Real Estate/East
Bought with:
Robert Luecke, 18615
ShopProp Inc.
Source: NWMLS as distributed by MLS GRID,MLS#: 2511195
Facts & features
Interior
Bedrooms & bathrooms
- Bedrooms: 5
- Bathrooms: 5
- Full bathrooms: 2
- 3/4 bathrooms: 1
- 1/2 bathrooms: 2
- Main level bathrooms: 2
Primary bedroom
- Level: Second
Bedroom
- Level: Second
Bedroom
- Level: Second
Bedroom
- Level: Second
Bedroom
- Level: Second
Bathroom full
- Level: Second
Bathroom three quarter
- Level: Second
Bathroom full
- Level: Second
Other
- Level: Main
Other
- Level: Main
Bonus room
- Level: Second
Den office
- Level: Main
Dining room
- Level: Main
Entry hall
- Level: Main
Family room
- Level: Main
Kitchen with eating space
- Level: Main
Living room
- Level: Main
Utility room
- Level: Main
Heating
- Fireplace, Forced Air, Electric, Natural Gas
Cooling
- Has cooling: Yes
Appliances
- Included: Dishwasher, Disposal, Double Oven, Dryer, Microwave, Refrigerator, Stove(s)/Range(s), Washer, Dishwasher(s), Dryer(s), Garbage Disposal, Microwave(s), Refrigerator(s), Washer(s), Water Heater Location: Garage
Features
- Bath Off Primary, Central Vacuum, Ceiling Fan(s), Dining Room
- Flooring: Hardwood, Laminate, Travertine, Carpet
- Doors: French Doors
- Windows: Dbl Pane/Storm Window, Skylight(s)
- Basement: None
- Number of fireplaces: 4
- Fireplace features: Gas, Wood Burning, Main Level: 3, Upper Level: 1, Fireplace
Interior area
- Total structure area: 5,970
- Total interior livable area: 5,970 sqft
Property
Parking
- Total spaces: 11
- Parking features: Attached Garage
- Has attached garage: Yes
- Covered spaces: 3
- Uncovered spaces: 8
Features
- Levels: Two
- Stories: 2
- Entry location: Main
- Patio & porch: Bath Off Primary, Built-In Vacuum, Ceiling Fan(s), Dbl Pane/Storm Window, Dining Room, Fireplace, Fireplace (Primary Bedroom), French Doors, Hot Tub/Spa, Security System, Skylight(s), SMART Wired, Solarium/Atrium, Vaulted Ceiling(s), Walk-In Closet(s), Wet Bar, Wine/Beverage Refrigerator
- Pool features: In Ground, In-Ground
- Has spa: Yes
- Spa features: Indoor
- Has view: Yes
- View description: Territorial
Lot
- Size: 6.29 Acres
- Features: Dead End Street, Open Lot, Paved, Secluded, Cabana/Gazebo, Cable TV, Fenced-Partially, Gas Available, Gated Entry, Green House, High Speed Internet, Hot Tub/Spa, Outbuildings, Patio, Shop, Sprinkler System
- Topography: Level,Partial Slope
- Residential vegetation: Garden Space, Wooded
Details
- Parcel number: 0424069201
- Zoning description: Jurisdiction: City
- Special conditions: Standard
Construction
Type & style
- Home type: SingleFamily
- Architectural style: 2 Story
- Property subtype: Single Family Residence
Materials
- Brick, Wood Siding
- Foundation: Poured Concrete
- Roof: Composition
Condition
- Year built: 1986
Utilities & green energy
- Electric: Company: PSE
- Sewer: Septic Tank, Company: Septic
- Water: Public, Company: City of Sammamish
Community & HOA
Community
- Security: Security System
- Subdivision: Sammamish
HOA
- Services included: Common Area Maintenance
- HOA fee: $50 monthly
Location
- Region: Sammamish
Financial & listing details
- Price per square foot: $607/sqft
- Tax assessed value: $3,162,000
- Annual tax amount: $27,810
- Date on market: 6/21/2026
- Cumulative days on market: 31 days
- Listing terms: Conventional
- Inclusions: Dishwasher(s), Double Oven, Dryer(s), Garbage Disposal, Microwave(s), Refrigerator(s), Stove(s)/Range(s), Washer(s)
Price history
| Date | Event | Price |
|---|---|---|
| 6/16/2026 | Sold | $3,625,000-1.7%$607/sqft |
Source:  NWMLS as distributed by MLS GRID #2511195 Report a problem NWMLS as distributed by MLS GRID #2511195 Report a problem | ||
| 5/18/2026 | Pending sale | $3,688,000$618/sqft |
Source: NWMLS as distributed by MLS GRID #2511195 Report a problem | ||
| 4/23/2026 | Listed for sale | $3,688,000+31.7%$618/sqft |
Source: NWMLS as distributed by MLS GRID #2511195 Report a problem | ||
| 12/4/2020 | Sold | $2,800,000-6.3%$469/sqft |
Source: NWMLS as distributed by MLS GRID #1667755 Report a problem | ||
| 10/20/2020 | Pending sale | $2,988,000$501/sqft |
Source: Windermere /East Inc. #1667755 Report a problem | ||
| 9/25/2020 | Price change | $2,988,000-0.2%$501/sqft |
Source: Windermere /East Inc. #1667755 Report a problem | ||
| 8/3/2020 | Listed for sale | $2,995,000$502/sqft |
Source: Ewing & Clark, Inc. #1633091 Report a problem | ||
Public tax history
| Year | Property taxes | Tax assessment |
|---|---|---|
| 2025 | $27,811 +11.9% | $3,162,000 +12% |
| 2024 | $24,850 +9.5% | $2,823,000 +15.3% |
| 2023 | $22,689 -11.5% | $2,448,000 -23.4% |
| 2022 | $25,635 +9.4% | $3,194,000 +36% |
| 2021 | $23,438 +11.5% | $2,349,000 +20.8% |
| 2020 | $21,030 +3.5% | $1,945,000 +0.7% |
| 2019 | $20,322 +2.7% | $1,932,000 -1.6% |
| 2018 | $19,778 +1.1% | $1,964,000 +11% |
| 2017 | $19,561 +19.4% | $1,769,000 +12.4% |
| 2016 | $16,385 | $1,574,000 +5.5% |
| 2015 | $16,385 | $1,492,000 +1.1% |
| 2014 | $16,385 | $1,476,000 +15.5% |
| 2013 | $16,385 | $1,278,000 +14.4% |
| 2012 | -- | $1,117,000 -1.8% |
| 2011 | -- | $1,138,000 -2.1% |
| 2010 | -- | $1,162,000 |
| 2009 | -- | $1,162,000 -0.7% |
| 2007 | -- | $1,170,000 -7.6% |
| 2006 | -- | $1,266,000 +2.7% |
| 2005 | -- | $1,233,000 +62.2% |
| 2001 | $9,605 +11.8% | $760,000 +23% |
| 2000 | $8,594 | $618,000 |
Find assessor info on the county website
Neighborhood: 98075
Nearby homes
- $3,052,0006 bd6 ba8k sqft21315 SE 11th St, Sammamish, WA 98075Sold
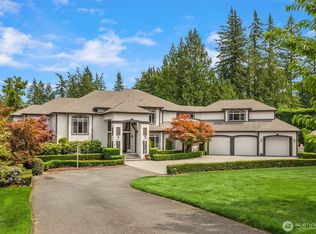
- $3,250,0004 bd4 ba5k sqft21310 SE 11th St, Sammamish, WA 98075Sold
- $2,550,0005 bd4 ba4.9k sqft21221 SE 13th Pl, Sammamish, WA 98075Sold
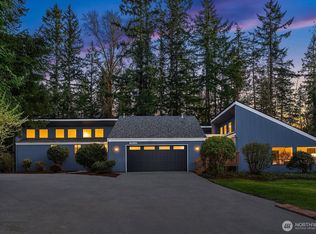
- $380,9001 bd1 ba812 sqft22783 SE 13th Ln #A6, Sammamish, WA 98075Off Market
- $1,800,0004 bd3 ba3.1k sqft21412 SE 16th Pl, Sammamish, WA 98075Sold
- $2,925,0005 bd5 ba4.3k sqft955 211th Pl SE, Sammamish, WA 98075Sold
- $1,435,0003 bd2 ba2.1k sqft808 212th Ave SE, Sammamish, WA 98075Sold
- $2,189,9955 bd4 ba3.6k sqft784 Site 1 216th Pl SE, Sammamish, WA 98074Sold
Nearby schools
GreatSchools rating
- 10/10Creekside Elementary SchoolGrades: K-5Distance: 0.6 mi
- 9/10Pine Lake Middle SchoolGrades: 6-8Distance: 1.6 mi
- 10/10Skyline High SchoolGrades: 9-12Distance: 1 mi
Schools provided by the listing agent
- Elementary: Creekside Elem
- Middle: Pine Lake Mid
- High: Skyline High
Source: NWMLS as distributed by MLS GRID. This data may not be complete. We recommend contacting the local school district to confirm school assignments for this home.
Get a cash offer in 3 minutes
Find out how much your home could sell for in as little as 3 minutes with a no-obligation cash offer.
Estimated market value
$3,620,200
Get a cash offer in 3 minutes
Find out how much your home could sell for in as little as 3 minutes with a no-obligation cash offer.
Estimated market value
$3,620,200
- Washington
- King County
- Sammamish
- 98075
- 21520 SE 13th Place
Nearby cities
Nearby neighborhoods
Nearby zip codes
Other Sammamish Topics
