Skip main navigation
Sold
  • Listed by: Mountain View Properties • Karlyne McGinnis
    Bought with: Berkshire Hathaway HS NW
    $697,000

    21522 SE 292nd Court, Kent, WA 98042

    3beds
    1,910sqft
    Single Family Residence
    Built in 1987
    0.28 Acres Lot
    $674,200 Zestimate®
    $365/sqft
    $3,442 Estimated rent

    Home value

    $674,200

    $620,000 - $735,000

    $3,442/mo

    Zestimate® history
    Loading
    Loading...

    Owner options

    List your home for rent

    $3,442/mo

    Rent Zestimate®

    Find your next renter with Zillow Rental Manager. Plus, with online applications, you can quickly screen prospective tenants – for free.

    Learn more

    $3,442/mo

    Rent Zestimate®

    Refinance and save

    $4,207/mo

    Est. payment

    Refinancing to a lower rate could help reduce your monthly payments and save thousands over the life of the loan.

    See today's rates

    $4,207/mo

    Est. payment

    Explore your selling options

    Work with a Zillow partner agent

    Leverage their expertise and Zillow's premium Showcase listings to get your home seen by more buyers.

    Get started

    List with your own agent

    Get your home in front of millions of buyers by listing it on Zillow.

    Learn how to do it

    Sell it yourself

    Take full control of how buyers see your home on Zillow by listing For Sale by Owner (FSBO).

    List your home

    What's special

    Cozy gas fireplacePrivate backyardSpacious kitchenCovered deckCustom closetsHeated floorsLarge primary suite
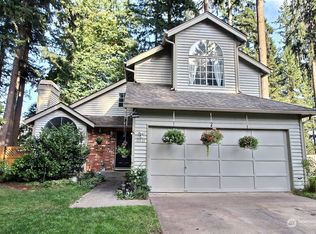
    Welcome to your dream home! This move-in ready two-story home has three bedrooms, 2.5 baths, plus a bonus room with tons of storage. Spacious kitchen has stainless steel appliances, an oversized island with quartz counters and walk in pantry. Family room off the kitchen with a cozy gas fireplace. Large primary suite with soaking tub, double headed shower, custom closets featuring soft close drawers, and heated floors. Presidential CertainTeed architectural roof, and screened gutters. Private backyard with covered deck, sprinkler system, and relaxing water feature. Newer AC and furnace. Triple pane windows, and tankless water heater. RV Parking with 30-amp service. Large storage shed with shelves plus powered Garden Shed.

    Zillow last checked:

    Listing updated:

    Listed by:

    Karlyne McGinnis,

    Mountain View Properties

    Bought with:

    Kathleen Gendron, 27490

    Berkshire Hathaway HS NW

    Source: NWMLS as distributed by MLS GRID,MLS#: 2403508MLS Logo

    Facts & features

    Interior

    Bedrooms & bathrooms
    • Bedrooms: 3
    • Bathrooms: 3
    • Full bathrooms: 2
    • 1/2 bathrooms: 1
    • Main level bathrooms: 1
    Other
    • Level: Main
    Dining room
    • Level: Main
    Family room
    • Level: Main
    Kitchen without eating space
    • Level: Main
    Living room
    • Level: Main
    Heating
    • 90%+ High Efficiency, Heat Pump, Electric, Natural Gas
    Cooling
    • Has cooling: Yes
    Appliances
    • Included: Dishwasher(s), Dryer(s), Microwave(s), Refrigerator(s), Stove(s)/Range(s), Washer(s), Water Heater: electric tankless, Water Heater Location: garage
    Features
    • Bath Off Primary, Dining Room
    • Flooring: Engineered Hardwood, Carpet
    • Windows: Triple Pane Windows
    • Basement: None
    • Has fireplace: No
    • Fireplace features: Gas
    Interior area
    • Total structure area: 1,910
    • Total interior livable area: 1,910 sqft

    Property

    Parking
    • Total spaces: 2
    • Parking features: Attached Garage
    • Attached garage spaces: 2
    Features
    • Levels: Two
    • Stories: 2
    • Patio & porch: Bath Off Primary, Dining Room, Sprinkler System, Triple Pane Windows, Walk-In Closet(s), Walk-In Pantry, Water Heater
    Lot
    • Size: 0.28 Acres
    Details
    • Parcel number: 7843500660
    • Special conditions: Standard

    Construction

    Type & style
    • Home type: SingleFamily
    • Property subtype: Single Family Residence
    Materials
    • Wood Products
    • Foundation: Poured Concrete
    • Roof: Composition
    Condition
    • Very Good
    • Year built: 1987

    Utilities & green energy

    • Electric: Company: PSE
    • Sewer: Septic Tank, Company: septic
    • Water: Public

    Community & HOA

    Community
    • Subdivision: Lake Sawyer
    HOA
    • HOA phone: 253-347-3409
    Location
    • Region: Kent

    Financial & listing details

    • Price per square foot: $365/sqft
    • Tax assessed value: $598,000
    • Annual tax amount: $6,351
    • Date on market: 9/24/2025
    • Cumulative days on market: 185 days
    • Listing terms: Conventional,FHA,USDA Loan,VA Loan
    • Inclusions: Dishwasher(s), Dryer(s), Microwave(s), Refrigerator(s), Stove(s)/Range(s), Washer(s)

    Price history

    DateEventPrice
    9/23/2025Sold$697,000+1.8%$365/sqft
    Source: NWMLS as distributed by MLS GRID #2403508 Report a problem
    8/18/2025Pending sale$685,000$359/sqft
    Source: NWMLS as distributed by MLS GRID #2403508 Report a problem
    8/13/2025Price change$685,000-2%$359/sqft
    Source: NWMLS as distributed by MLS GRID #2403508 Report a problem
    7/18/2025Listed for sale$699,000+108.7%$366/sqft
    Source: NWMLS as distributed by MLS GRID #2403508 Report a problem
    9/11/2008Sold$335,000-6.8%$175/sqft
    Source: NWMLS as distributed by MLS GRID #28104099 Report a problem
    5/29/2008Listing removed$359,500$188/sqft
    Source: Number1Expert #28004744 Report a problem
    3/6/2008Listed for sale$359,500+80.7%$188/sqft
    Source: Number1Expert #28004744 Report a problem
    9/17/1999Sold$199,000$104/sqft
    Source: Public Record Report a problem

    Public tax history

    YearProperty taxesTax assessment
    2025$6,828 +7.5%$598,000 +2.6%
    2024$6,351 +5.4%$583,000 +12.5%
    2023$6,025 -8.5%$518,000 -10.4%
    2022$6,587 +11%$578,000 +24.8%
    2021$5,934 +6.6%$463,000 +14.3%
    2020$5,568 +10.1%$405,000 +8%
    2019$5,057 +5.3%$375,000 +0.8%
    2018$4,803 +2.9%$372,000 +12.4%
    2017$4,668 +26%$331,000 +13.4%
    2016$3,704 $292,000 +11.5%
    2015$3,704 $262,000 +9.6%
    2014$3,704 $239,000 +12.2%
    2013$3,704 $213,000 +2.4%
    2012-- $208,000 -10%
    2011-- $231,000 -6.5%
    2010-- $247,000
    2009-- $247,000 -6.8%
    2007-- $265,000 +13.2%
    2006-- $234,000 -1.7%
    2005-- $238,000 +20.4%
    2001$2,853 +17.2%$197,600 +21.2%
    2000$2,435 $163,000
    Find assessor info on the county website

    Neighborhood: Lake Morton-Berrydale

    Nearby schools

    GreatSchools rating
    Schools provided by the listing agent
    • Elementary: Sawyer Woods Elem
    • Middle: Cedar Heights Jnr Hi
    • High: Kentlake High

    Source: NWMLS as distributed by MLS GRID. This data may not be complete. We recommend contacting the local school district to confirm school assignments for this home.

    Get a cash offer in 3 minutes
    Find out how much your home could sell for in as little as 3 minutes with a no-obligation cash offer.
    Estimated market value
    $674,200
    Get a cash offer in 3 minutes
    Find out how much your home could sell for in as little as 3 minutes with a no-obligation cash offer.
    Estimated market value
    $674,200