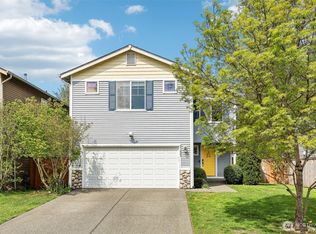
Welcome home to this beautiful 3-bedroom, 2.5-bath home in a quiet Lake Sawyer neighborhood! Situated on an oversized lot, this property features a fully fenced backyard, covered patio, RV parking, and endless potential. Whether you dream of a large garden, outdoor entertaining space, or room to play, this yard has it all. Inside, you'll find 1,870 sq. ft. of thoughtfully designed living space with an open, flowing layout. The spacious living room showcases vaulted ceilings and abundant natural light, while the separate family room with a cozy fireplace is perfect for relaxing on cool Pacific Northwest evenings. The kitchen offers generous counter space, ample cabinetry, and stainless steel appliances, making it ideal for cooking and entertaining. Spacious secondary bedrooms provide flexibility, while the private primary suite is the perfect retreat after a long day. A large laundry room with extra counter space leads to the oversized garage for added convenience. Enjoy an unbeatable location just minutes from Lake Sawyer, neighborhood parks, Druids Glen Golf Course, shopping, dining, and everyday amenities. This home offers the perfect combination of space, comfort, and location. Schedule your private showing today!
Pending
Listed by: Real Broker LLC • Hugh Gabrielson • 206-251-2134
Price cut: $25.1K (9/28)
$624,911
21430 SE 293rd Street, Kent, WA 98042
3beds
1,870sqft
Single Family Residence
Built in 1986
0.28 Acres Lot
$617,500 Zestimate®
$334/sqft
$-- HOA
What's special
Covered patioCozy fireplaceRv parkingSpacious secondary bedroomsOversized garageAbundant natural lightPrivate primary suite
- --
- on Zillow
- 801
- views
- 62
- saves
Zillow last checked:
Listing updated:
Offers reviewed: Sep 21
Listed by:
Hugh Gabrielson 206-251-2134 hughgoingcamping@gmail.com,
Real Broker LLC
Source: NWMLS as distributed by MLS GRID,MLS#: 2555957
Facts & features
Interior
Bedrooms & bathrooms
- Bedrooms: 3
- Bathrooms: 3
- Full bathrooms: 2
- 1/2 bathrooms: 1
- Main level bathrooms: 1
Primary bedroom
- Level: Second
Bedroom
- Level: Second
Bedroom
- Level: Second
Bathroom full
- Level: Second
Bathroom full
- Level: Second
Other
- Level: Main
Dining room
- Level: Main
Entry hall
- Level: Main
Family room
- Level: Main
Kitchen with eating space
- Level: Main
Living room
- Level: Main
Utility room
- Level: Main
Heating
- Fireplace, Forced Air, Electric, Natural Gas, Wood
Cooling
- None
Appliances
- Included: Dishwasher, Disposal, Dryer, Microwave, Refrigerator, Stove(s)/Range(s), Washer, Dishwasher(s), Dryer(s), Garbage Disposal, Microwave(s), Refrigerator(s), Washer(s)
Features
- Bath Off Primary, Dining Room
- Flooring: Ceramic Tile, Laminate, Vinyl, Carpet
- Windows: Dbl Pane/Storm Window, Skylight(s)
- Basement: None
- Number of fireplaces: 1
- Fireplace features: Wood Burning, Main Level: 1, Fireplace
Interior area
- Total structure area: 1,870
- Total interior livable area: 1,870 sqft
Property
Parking
- Total spaces: 2
- Parking features: Driveway, Attached Garage, Off Street, RV Parking
- Has attached garage: Yes
- Covered spaces: 2
Features
- Levels: Two
- Stories: 2
- Entry location: Main
- Patio & porch: Bath Off Primary, Dbl Pane/Storm Window, Dining Room, Fireplace, Skylight(s), Vaulted Ceiling(s), Walk-In Closet(s), Wired for Generator
Lot
- Size: 0.28 Acres
- Features: Cul-De-Sac, Paved, Cable TV, Deck, Fenced-Fully, High Speed Internet, Outbuildings, Patio, RV Parking, Sprinkler System
- Topography: Level
- Residential vegetation: Fruit Trees, Garden Space
Details
- Parcel number: 7843500270
- Special conditions: Standard
- Other equipment: Wired for Generator
Construction
Type & style
- Home type: SingleFamily
- Architectural style: 2 Story
- Property subtype: Single Family Residence
Materials
- Wood Siding
- Foundation: Poured Concrete
- Roof: Composition
Condition
- Year built: 1986
- Major remodel year: 1986
Utilities & green energy
- Sewer: Septic Tank, Company: Septic
- Water: Public
Community & HOA
Community
- Subdivision: Lake Sawyer
Location
- Region: Kent
Financial & listing details
- Price per square foot: $334/sqft
- Tax assessed value: $643,000
- Annual tax amount: $7,311
- Offers reviewed: 09/21/2026
- Date on market: 7/18/2026
- Listing terms: Conventional
- Inclusions: Dishwasher(s), Dryer(s), Garbage Disposal, Microwave(s), Refrigerator(s), Stove(s)/Range(s), Washer(s)
Estimated market value
$617,500
$587,000 - $648,000
$3,242/mo
Price history
| Date | Event | Price |
|---|---|---|
| 10/5/2026 | Pending sale | $624,911$334/sqft |
Source:  NWMLS as distributed by MLS GRID #2555957 Report a problem NWMLS as distributed by MLS GRID #2555957 Report a problem | ||
| 9/28/2026 | Price change | $624,911-3.9%$334/sqft |
Source: NWMLS as distributed by MLS GRID #2555957 Report a problem | ||
| 9/5/2026 | Price change | $649,995-3.7%$348/sqft |
Source: NWMLS as distributed by MLS GRID #2555957 Report a problem | ||
| 8/10/2026 | Price change | $674,950-3.6%$361/sqft |
Source: NWMLS as distributed by MLS GRID #2555957 Report a problem | ||
| 7/18/2026 | Listed for sale | $699,995+86.7%$374/sqft |
Source: NWMLS as distributed by MLS GRID #2555957 Report a problem | ||
| 11/4/2023 | Listing removed | -- |
Source: Zillow Rentals Report a problem | ||
| 10/23/2023 | Listed for rent | $3,450$2/sqft |
Source: Zillow Rentals Report a problem | ||
| 3/3/2017 | Sold | $375,000+4.5%$201/sqft |
Source: NWMLS as distributed by MLS GRID #1067087 Report a problem | ||
| 1/18/2017 | Pending sale | $359,000$192/sqft |
Source: RE/MAX INTEGRITY #1067087 Report a problem | ||
| 1/16/2017 | Listed for sale | $359,000+30.5%$192/sqft |
Source: RE/MAX INTEGRITY #1067087 Report a problem | ||
| 5/28/2010 | Sold | $275,000$147/sqft |
Source: NWMLS as distributed by MLS GRID #32093 Report a problem | ||
| 4/24/2010 | Price change | $275,000-3.8%$147/sqft |
Source: John L Scott Real Estate #32093 Report a problem | ||
| 4/2/2010 | Price change | $286,000-4.7%$153/sqft |
Source: John L Scott Real Estate #32093 Report a problem | ||
| 3/3/2010 | Listed for sale | $299,950+31%$160/sqft |
Source: John L. Scott-KMS Kent #32093 Report a problem | ||
| 2/27/2004 | Sold | $229,000$122/sqft |
Source: NWMLS as distributed by MLS GRID #23137960 Report a problem | ||
Public tax history
| Year | Property taxes | Tax assessment |
|---|---|---|
| 2025 | $7,311 +7.5% | $643,000 +2.6% |
| 2024 | $6,801 +5.4% | $627,000 +12.6% |
| 2023 | $6,453 -8.5% | $557,000 -10.3% |
| 2022 | $7,052 +12.8% | $621,000 +27% |
| 2021 | $6,250 +6.5% | $489,000 +14.3% |
| 2020 | $5,867 +10% | $428,000 +7.8% |
| 2019 | $5,335 +5.3% | $397,000 +0.8% |
| 2018 | $5,069 +2.7% | $394,000 +12.3% |
| 2017 | $4,935 +26.7% | $351,000 +13.2% |
| 2016 | $3,895 | $310,000 +12.3% |
| 2015 | $3,895 | $276,000 +9.5% |
| 2014 | $3,895 | $252,000 +12% |
| 2013 | $3,895 | $225,000 +2.7% |
| 2012 | -- | $219,000 -9.9% |
| 2011 | -- | $243,000 -2% |
| 2010 | -- | $248,000 |
| 2009 | -- | $248,000 -7.1% |
| 2007 | -- | $267,000 +13.1% |
| 2006 | -- | $236,000 -1.7% |
| 2005 | -- | $240,000 +20.3% |
| 2001 | $2,879 +13.5% | $199,500 +17.4% |
| 2000 | $2,536 | $170,000 |
Find assessor info on the county website
Monthly payment
Est. payment
Payment breakdown
Explore the cost of this home by adjusting the details. Changes won't be saved.Climate risks
Neighborhood: Lake Morton-Berrydale
Nearby schools
Schools provided by the listing agent
- Elementary: Sawyer Woods Elem
- Middle: Cedar Heights Jnr Hi
- High: Kentlake High
Source: NWMLS as distributed by MLS GRID. This data may not be complete. We recommend contacting the local school district to confirm school assignments for this home.
Similar homes
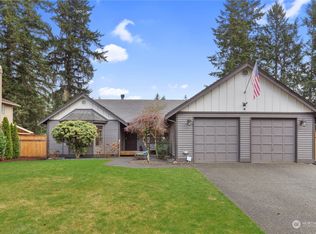
- $650,0003 bd3 ba2.5k sqftWinterwood Estates Div 1, Kent, WA 98042Active
 MLS ID #2594436, Stephanie Gurden. NWMLS as distributed by MLS GRID
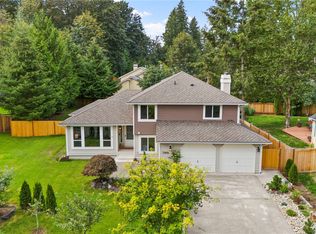
 - $595,0003 bd3 ba1.7k sqftKentlake Highlands, Kent, WA 98042Active
 MLS ID #2586456, Carla R. Clark. NWMLS as distributed by MLS GRID
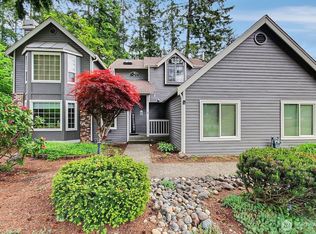
 - $629,9903 bd3 ba2.2k sqft21648 SE 297th Terrace, Kent, WA 98042Active
 MLS ID #2529590, Sharon Thielman. NWMLS as distributed by MLS GRID
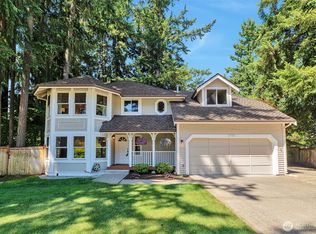
 - $599,0003 bd3 ba1.9k sqftKentlake Highlands, Kent, WA 98042Active
 MLS ID #2550445, Derek Catherall. NWMLS as distributed by MLS GRID
