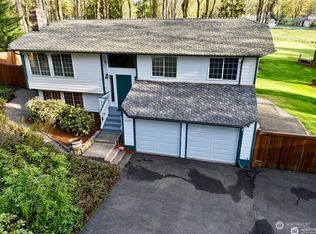
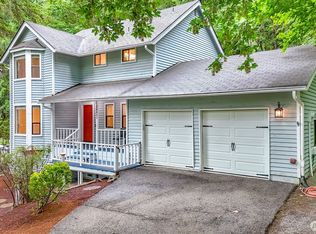
Amazing Potential for one of the original homes in the coveted WinterWood Estates! This spacious property offers a fantastic opportunity to bring your vision to life! Situated on a large corner lot, this home boasts a great floor plan, generous living spaces, and endless potential. The large living room features a charming brick fireplace, while the kitchen offers a garden window overlooking the backyard, with all appliances included for added convenience. Solar tubes bring in additional natural light, and the main floor features three bedrooms, including a primary suite with an attached 3/4 bathroom. The finished basement provides even more flexibility with an office/den, an additional finished room, and a separate storage room—ideal for hobbies, work, guests, or multi-generational living with the potential for two additional bedrooms. Generator in home conveys with the sale as well! Enjoy the large back deck, detached two-car garage, and generator hookup. Community parks and trails add to the appeal of this desirable neighborhood. Bring your ideas and imagination—this WinterWood Estates home is ready for its next chapter!
Active
Listed by: Keller Williams Realty • Stephanie Gurden • 253-970-0321
$650,000
28327 183rd Avenue SE, Kent, WA 98042
3beds
2,550sqft
Single Family Residence
Built in 1976
0.75 Acres Lot
$636,000 Zestimate®
$255/sqft
$20/mo HOA
What's special
Charming brick fireplaceDetached two-car garageLarge back deckGreat floor planAll appliances includedLarge corner lotGenerous living spaces
- --
- on Zillow
- 542
- views
- 58
- saves
Likely to sell faster than
Zillow last checked:
Listing updated:
Listed by:
Stephanie Gurden 253-970-0321 stephanie@homecollectivenw.com,
Keller Williams Realty
Source: NWMLS as distributed by MLS GRID,MLS#: 2594436
Facts & features
Interior
Bedrooms & bathrooms
- Bedrooms: 3
- Bathrooms: 3
- Full bathrooms: 1
- 3/4 bathrooms: 2
- Main level bathrooms: 2
- Main level bedrooms: 3
Primary bedroom
- Level: Main
Bedroom
- Level: Main
Bedroom
- Level: Main
Bathroom full
- Level: Main
Bathroom three quarter
- Level: Lower
Bathroom three quarter
- Level: Main
Other
- Level: Lower
Den office
- Level: Lower
Dining room
- Level: Main
Entry hall
- Level: Main
Family room
- Level: Lower
Kitchen with eating space
- Level: Main
Living room
- Level: Main
Utility room
- Level: Lower
Heating
- Fireplace, Forced Air, Electric, Natural Gas, Wood
Cooling
- None
Appliances
- Included: Dishwasher, Disposal, Dryer, Microwave, Refrigerator, Stove(s)/Range(s), Washer, Dishwasher(s), Dryer(s), Garbage Disposal, Microwave(s), Refrigerator(s), Washer(s), Water Heater: Gas, Water Heater Location: Laundry Room - Basement
Features
- Ceiling Fan(s), Dining Room
- Flooring: Ceramic Tile, Vinyl, Carpet
- Windows: Dbl Pane/Storm Window, Skylight(s)
- Basement: Finished
- Number of fireplaces: 2
- Fireplace features: Wood Burning, Lower Level: 1, Main Level: 1, Fireplace
Interior area
- Total structure area: 2,550
- Total interior livable area: 2,550 sqft
Video & virtual tour
Property
Parking
- Total spaces: 4
- Parking features: Driveway, Detached Garage
- Has garage: Yes
- Covered spaces: 2
- Uncovered spaces: 2
Features
- Levels: One
- Stories: 1
- Entry location: Main
- Patio & porch: Ceiling Fan(s), Dbl Pane/Storm Window, Dining Room, Fireplace, Skylight(s), Water Heater, Wired for Generator
- Has view: Yes
- View description: Territorial
Lot
- Size: 0.75 Acres
- Features: Paved, Cable TV, Deck, Fenced-Partially, Gas Available
- Topography: Level
- Residential vegetation: Garden Space, Wooded
Details
- Parcel number: 9485900170
- Special conditions: Standard
- Other equipment: Leased Equipment: N/A, Wired for Generator
Construction
Type & style
- Home type: SingleFamily
- Architectural style: 1 Story w/Bsmnt.
- Property subtype: Single Family Residence
Materials
- Brick, Wood Siding, Wood Products
- Foundation: Poured Concrete
- Roof: Tile
Condition
- Year built: 1976
- Major remodel year: 1976
Utilities & green energy
- Electric: Company: PSE
- Sewer: Septic Tank, Company: Septic
- Water: Public, Company: Covington Water District
Community & HOA
Community
- Features: Athletic Court, CCRs, Park, Playground, Trail(s)
- Subdivision: Winterwood
HOA
- Services included: Common Area Maintenance
- HOA fee: $235 annually
- HOA phone: 833-446-2674
Location
- Region: Kent
Financial & listing details
- Price per square foot: $255/sqft
- Tax assessed value: $720,000
- Annual tax amount: $8,235
- Date on market: 10/16/2026
- Listing terms: Conventional,Rehab Loan
- Inclusions: Dishwasher(s), Dryer(s), Garbage Disposal, Leased Equipment, Microwave(s), Refrigerator(s), Stove(s)/Range(s), Washer(s)
Estimated market value
$636,000
$604,000 - $668,000
$3,726/mo
Price history
| Date | Event | Price |
|---|---|---|
| 10/16/2026 | Listed for sale | $650,000$255/sqft |
Source:  NWMLS as distributed by MLS GRID #2594436 Report a problem | ||
Public tax history
| Year | Property taxes | Tax assessment |
|---|---|---|
| 2025 | $8,235 +8.6% | $720,000 +2.6% |
| 2024 | $7,583 +7% | $702,000 +12.5% |
| 2023 | $7,089 -7.1% | $624,000 -10.3% |
| 2022 | $7,633 +9.9% | $696,000 +27.2% |
| 2021 | $6,945 +7.6% | $547,000 +14.4% |
| 2020 | $6,457 +7.6% | $478,000 +7.9% |
| 2019 | $6,002 +6% | $443,000 +0.9% |
| 2018 | $5,661 -2% | $439,000 +7.6% |
| 2017 | $5,774 +23.6% | $408,000 +13.3% |
| 2016 | $4,672 | $360,000 +9.8% |
| 2015 | $4,672 | $328,000 +9.7% |
| 2014 | $4,672 | $299,000 +12% |
| 2013 | $4,672 | $267,000 +2.7% |
| 2012 | -- | $260,000 -9.7% |
| 2011 | -- | $288,000 -1.7% |
| 2010 | -- | $293,000 |
| 2009 | -- | $293,000 -7% |
| 2007 | -- | $315,000 +9% |
| 2006 | -- | $289,000 +8.2% |
| 2005 | -- | $267,000 +20.3% |
| 2001 | $3,271 +7.1% | $222,000 +11.6% |
| 2000 | $3,055 | $199,000 |
Find assessor info on the county website
Monthly payment
Est. payment
Payment breakdown
Explore the cost of this home by adjusting the details. Changes won't be saved.Climate risks
Neighborhood: Lake Morton-Berrydale
Nearby schools
Schools provided by the listing agent
- Elementary: Grass Lake Elem
- Middle: Cedar Heights Jnr Hi
- High: Kentlake High
Source: NWMLS as distributed by MLS GRID. This data may not be complete. We recommend contacting the local school district to confirm school assignments for this home.
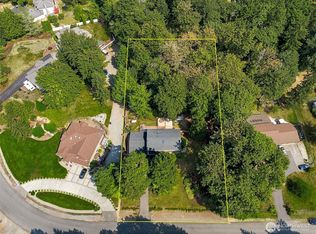
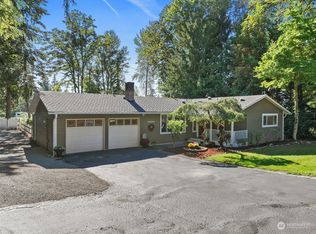

Similar homes
- $--4 bd2 ba2k sqft17839 SE 285th St, Kent, WA 98042Auction
 Auction.com 2
- $690,0004 bd3 ba2.3k sqft27010 186th Avenue SE, Covington, WA 98042Active
 MLS ID #2592107, Jason Telles. NWMLS as distributed by MLS GRID
- $725,0003 bd3 ba1.8k sqft28803 184th Place SE, Kent, WA 98042Active
 MLS ID #2576153, Emilie Juergens. NWMLS as distributed by MLS GRID
- $495,0003 bd3 ba2.3k sqft19061 SE 272nd Street, Kent, WA 98042Active
 MLS ID #2594042, Cari Franklin. NWMLS as distributed by MLS GRID
