Skip main navigation
Sold for $233,000
Street View
  • $233,000

    21523 Queen Anne Ct, Leesburg, FL 34748

    3beds
    1,671sqft
    Single Family Residence
    Built in 1997
    10,126 Square Feet Lot
    $233,100 Zestimate®
    $139/sqft
    $2,052 Estimated rent

    Home value

    $233,100

    $217,000 - $252,000

    $2,052/mo

    Zestimate® history
    Loading
    Loading...

    Owner options

    List your home for rent

    $2,052/mo

    Rent Zestimate®

    Find your next renter with Zillow Rental Manager. Plus, with online applications, you can quickly screen prospective tenants – for free.

    Learn more

    $2,052/mo

    Rent Zestimate®

    Refinance and save

    $1,880/mo

    Est. payment

    Refinancing to a lower rate could help reduce your monthly payments and save thousands over the life of the loan.

    See today's rates

    $1,880/mo

    Est. payment

    Explore your selling options

    Work with a Zillow partner agent

    Leverage their expertise and Zillow's premium Showcase listings to get your home seen by more buyers.

    Get started

    List with your own agent

    Get your home in front of millions of buyers by listing it on Zillow.

    Learn how to do it

    Sell it yourself

    Take full control of how buyers see your home on Zillow by listing For Sale by Owner (FSBO).

    List your home

    What's special

    Open concept floor planGarden tubWalk in showerKitchen featuring granite countertopsDual sink vanity
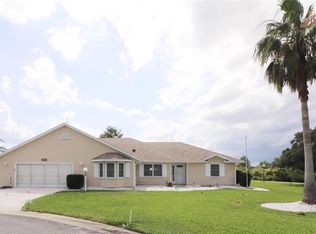
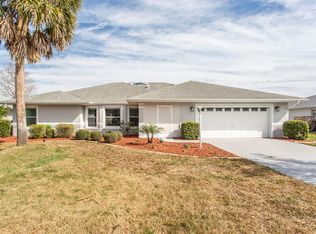
    Welcome home to this 3-bed, 2-bath split floorplan property! The 1,671 square foot home is in the highly sought out guard gated 55+ community of Royal Highlands. Once you step through the front door, you are greeted with an open concept floor plan. The great room opens right into the kitchen featuring granite countertops. Opposite the kitchen is a large screened in lanai perfect for entertaining. The master bedroom features a walk-in closet, dual sink vanity, garden tub and walk in shower. Additionally, a new roof was installed in June 2019. Royal Highlands offers an amazing array of amenities, including a restaurant, library, heated indoor pool, gym, outdoor pool, golf course and community center. The community of Royal Highlands is easily accessible from Hwy 27 and the Florida Turnpike making it convenient to get to where you need to go. Don’t miss out on this opportunity. Schedule your showing today.

    Zillow last checked:

    Listing updated:

    Listed by:

    Kane Ashton 407-399-9137,

    AVANTI WAY REALTY LLC 305-229-1146

    Bought with:

    Jo Holton, 3455964

    REDFIN CORPORATION

    Source: Stellar MLS,MLS#: O6365043MLS LogoOriginating MLS: Orlando Regional

    Facts & features

    Interior

    Bedrooms & bathrooms
    • Bedrooms: 3
    • Bathrooms: 2
    • Full bathrooms: 2
    Primary bedroom
    • Features: Walk-In Closet(s)
    • Level: First
    • Area: 182 Square Feet
    • Dimensions: 13x14
    Bedroom 2
    • Features: Built-in Closet
    • Level: First
    • Area: 132 Square Feet
    • Dimensions: 11x12
    Bedroom 3
    • Features: Built-in Closet
    • Level: First
    • Area: 121 Square Feet
    • Dimensions: 11x11
    Kitchen
    • Level: First
    • Area: 224 Square Feet
    • Dimensions: 16x14
    Living room
    • Level: First
    • Area: 368 Square Feet
    • Dimensions: 23x16
    Heating
    • Heat Pump
    Cooling
    • Central Air
    Appliances
    • Included: Dishwasher, Disposal, Dryer, Microwave, Range, Refrigerator, Washer, Water Softener
    • Laundry: Laundry Room
    Features
    • Ceiling Fan(s), High Ceilings, Kitchen/Family Room Combo, Open Floorplan
    • Flooring: Carpet, Ceramic Tile
    • Doors: Sliding Doors
    • Has fireplace: No
    Interior area
    • Total structure area: 2,505
    • Total interior livable area: 1,671 sqft

    Property

    Parking
    • Total spaces: 2
    • Parking features: Garage - Attached
    • Attached garage spaces: 2
    Features
    • Levels: One
    • Stories: 1
    • Exterior features: Irrigation System
    Lot
    • Size: 10,126 Square Feet
    Details
    • Parcel number: 132124180000007100
    • Zoning: PUD
    • Special conditions: None

    Construction

    Type & style
    • Home type: SingleFamily
    • Property subtype: Single Family Residence
    Materials
    • Vinyl Siding, Wood Frame
    • Foundation: Slab
    • Roof: Shingle
    Condition
    • New construction: No
    • Year built: 1997

    Utilities & green energy

    • Sewer: Public Sewer
    • Water: Public
    • Utilities for property: BB/HS Internet Available, Cable Available, Cable Connected, Electricity Connected, Natural Gas Connected, Sewer Connected, Water Connected

    Community & HOA

    Community
    • Pet fee: $0 monthly
    • Senior community: Yes
    • Subdivision: ROYAL HIGHLANDS
    HOA
    • Has HOA: Yes
    • HOA fee: $212 monthly
    • HOA name: Keneshia Shepherd
    • HOA phone: 352-326-8007
    Location
    • Region: Leesburg

    Financial & listing details

    • Price per square foot: $139/sqft
    • Tax assessed value: $257,675
    • Annual tax amount: $4,030
    • Date on market: 12/8/2025
    • Cumulative days on market: 34 days
    • Listing terms: Cash,Conventional,FHA,VA Loan
    • Ownership: Fee Simple
    • Total actual rent: 0
    • Electric utility on property: Yes
    • Road surface type: Paved

    Price history

    DateEventPrice
    2/10/2026Sold$233,000-10%$139/sqft
    Source: Stellar MLS #O6365043 Report a problem
    1/13/2026Pending sale$259,000$155/sqft
    Source: Stellar MLS #O6365043 Report a problem
    12/8/2025Listed for sale$259,000-3.7%$155/sqft
    Source: Stellar MLS #O6365043 Report a problem
    12/4/2025Listing removed$2,200$1/sqft
    Source: Zillow Rentals Report a problem
    9/13/2025Listing removed$269,000$161/sqft
    Source: Stellar MLS #O6254535 Report a problem
    9/6/2025Listed for rent$2,200$1/sqft
    Source: Zillow Rentals Report a problem
    6/26/2025Price change$269,000-2.2%$161/sqft
    Source: Stellar MLS #O6254535 Report a problem
    4/8/2025Price change$275,000-5%$165/sqft
    Source: Stellar MLS #O6254535 Report a problem
    3/5/2025Price change$289,500-0.2%$173/sqft
    Source: Stellar MLS #O6254535 Report a problem
    2/7/2025Price change$290,000-2.8%$174/sqft
    Source: Stellar MLS #O6254535 Report a problem
    12/21/2024Price change$298,500-2.1%$179/sqft
    Source: Stellar MLS #O6254535 Report a problem
    11/18/2024Price change$305,000-0.8%$183/sqft
    Source: Stellar MLS #O6254535 Report a problem
    11/4/2024Listed for sale$307,500$184/sqft
    Source: Stellar MLS #O6254535 Report a problem
    10/30/2024Listing removed$307,500$184/sqft
    Source: Stellar MLS #O6239210 Report a problem
    10/21/2024Price change$307,500-0.8%$184/sqft
    Source: Stellar MLS #O6239210 Report a problem
    9/6/2024Listed for sale$310,000-1.6%$186/sqft
    Source: Stellar MLS #O6239210 Report a problem
    8/11/2024Listing removed--
    Source: Stellar MLS #O6177998 Report a problem
    5/14/2024Price change$315,000-3.1%$189/sqft
    Source: Stellar MLS #O6177998 Report a problem
    3/29/2024Price change$325,000-4.4%$194/sqft
    Source: Stellar MLS #O6177998 Report a problem
    3/6/2024Price change$340,000-2.8%$203/sqft
    Source: Stellar MLS #O6177998 Report a problem
    2/13/2024Listed for sale$349,900$209/sqft
    Source: Stellar MLS #O6177998 Report a problem
    2/9/2024Listing removed--
    Source: Owner Report a problem
    1/3/2024Listed for sale$349,900-0.2%$209/sqft
    Source: Owner Report a problem
    6/18/2022Listing removed--
    Source: Owner Report a problem
    5/18/2022Price change$350,500+6.5%$210/sqft
    Source: Owner Report a problem
    5/16/2022Listed for sale$329,000+50.2%$197/sqft
    Source: Owner Report a problem
    4/6/2021Sold$219,000+15.9%$131/sqft
    Source: Public Record Report a problem
    7/24/2019Sold$189,000+779.1%$113/sqft
    Source: Public Record Report a problem
    3/4/1997Sold$21,500$13/sqft
    Source: Public Record Report a problem

    Public tax history

    YearProperty taxesTax assessment
    2025$4,030 +4.1%$240,700 +10%
    2024$3,873 +9.6%$218,820 +10%
    2023$3,534 +24.8%$198,930 +10%
    2022$2,831 +45.2%$180,852 +21%
    2021$1,949 +0.9%$149,459 +2.3%
    2020$1,932 -20%$146,037 +7.2%
    2019$2,414 +34.5%$136,185 +8%
    2018$1,795 $126,043 +7.4%
    2017$1,795 +8.9%$117,331 +2.8%
    2016$1,649 +0.3%$114,164 +3.4%
    2015$1,644 +3.2%$110,411 +5.4%
    2014$1,593 +40.7%$104,801 +1.8%
    2013$1,132 -1.1%$102,928
    2012$1,145 +1.9%$102,928 -9.2%
    2011$1,124 -11.4%$113,400 -6.7%
    2010$1,269 -2.4%$121,602 -1.8%
    2009$1,300 +0.3%$123,776 +0.1%
    2008$1,297 -9.6%$123,653 +3%
    2007$1,435 -5.2%$120,052 +2.5%
    2006$1,514 +2.8%$117,124 +3%
    2005$1,473 +3.4%$113,713
    2004$1,425 -0.9%--
    2003$1,438 +12.8%$110,943 +4.9%
    2002$1,275 $105,804 +1.6%
    2001$1,275 +2.6%$104,138
    2000$1,242 $104,138
    Find assessor info on the county website

    Neighborhood: 34748

    Nearby schools

    GreatSchools rating
    Get a cash offer in 3 minutes
    Find out how much your home could sell for in as little as 3 minutes with a no-obligation cash offer.
    Estimated market value
    $233,100
    Get a cash offer in 3 minutes
    Find out how much your home could sell for in as little as 3 minutes with a no-obligation cash offer.
    Estimated market value
    $233,100