Skip main navigation
Sold for $310,000
  • $310,000

    21524 Queen Anne Ct, Leesburg, FL 34748

    3beds
    2,031sqft
    Single Family Residence
    Built in 1996
    0.28 Acres Lot
    $310,200 Zestimate®
    $153/sqft
    $2,097 Estimated rent

    Home value

    $310,200

    $288,000 - $335,000

    $2,097/mo

    Zestimate® history
    Loading
    Loading...

    Owner options

    List your home for rent

    $2,097/mo

    Rent Zestimate®

    Find your next renter with Zillow Rental Manager. Plus, with online applications, you can quickly screen prospective tenants – for free.

    Learn more

    $2,097/mo

    Rent Zestimate®

    Refinance and save

    $2,304/mo

    Est. payment

    Refinancing to a lower rate could help reduce your monthly payments and save thousands over the life of the loan.

    See today's rates

    $2,304/mo

    Est. payment

    Explore your selling options

    Work with a Zillow partner agent

    Leverage their expertise and Zillow's premium Showcase listings to get your home seen by more buyers.

    Get started

    List with your own agent

    Get your home in front of millions of buyers by listing it on Zillow.

    Learn how to do it

    Sell it yourself

    Take full control of how buyers see your home on Zillow by listing For Sale by Owner (FSBO).

    List your home

    What's special

    Sleek granite countertopsSeparate family roomFully screened front entrywayBright open layoutFormal dining roomSpacious screened back porchUpdated kitchen
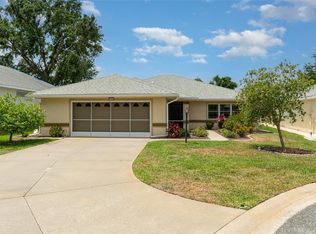
    One or more photo(s) has been virtually staged. Welcome to Royal Highlands, a premier 55+ community! This beautifully redone 3-bedroom, 2-bath home is move-in ready with fresh paint inside and out, new flooring, and a bright, open layout. Inside, you’ll find a formal living room, formal dining room, and a separate family room—offering plenty of space for both entertaining and everyday comfort. The updated kitchen showcases sleek granite countertops, while a fully screened front entryway and a spacious screened back porch provide perfect spots to relax and enjoy the outdoors. Royal Highlands offers resort-style amenities including golf, tennis, pools, clubhouse, fitness center, and a lively social calendar—all in a secure, gated setting. Experience the active lifestyle you’ve been waiting for in a home that feels brand new!

    Zillow last checked:

    Listing updated:

    Listed by:

    Kristi Matthew 407-325-6107,

    CENTURY 21 CARIOTI 407-573-2121

    Bought with:

    Milton Thompson, 3299955

    LA ROSA REALTY LLC

    Source: Stellar MLS,MLS#: O6347795MLS LogoOriginating MLS: Orlando Regional

    Facts & features

    Interior

    Bedrooms & bathrooms
    • Bedrooms: 3
    • Bathrooms: 2
    • Full bathrooms: 2
    Rooms
    • Room types: Family Room, Dining Room, Living Room, Utility Room
    Primary bedroom
    • Features: En Suite Bathroom, Walk-In Closet(s)
    • Level: First
    • Area: 192 Square Feet
    • Dimensions: 12x16
    Bedroom 2
    • Features: Ceiling Fan(s), Built-in Closet
    • Level: First
    • Area: 110 Square Feet
    • Dimensions: 10x11
    Bedroom 3
    • Features: Ceiling Fan(s), Built-in Closet
    • Level: First
    • Area: 143 Square Feet
    • Dimensions: 11x13
    Balcony porch lanai
    • Features: Ceiling Fan(s)
    • Level: First
    • Area: 240 Square Feet
    • Dimensions: 20x12
    Dinette
    • Level: First
    • Area: 90 Square Feet
    • Dimensions: 9x10
    Dining room
    • Level: First
    • Area: 144 Square Feet
    • Dimensions: 12x12
    Family room
    • Features: Ceiling Fan(s)
    • Level: First
    • Area: 234 Square Feet
    • Dimensions: 13x18
    Kitchen
    • Level: First
    • Area: 144 Square Feet
    • Dimensions: 12x12
    Living room
    • Level: First
    • Area: 196 Square Feet
    • Dimensions: 14x14
    Heating
    • Central, Natural Gas
    Cooling
    • Central Air
    Appliances
    • Included: Dishwasher, Disposal, Microwave, Range
    • Laundry: Inside, Laundry Room
    Features
    • Ceiling Fan(s), Eating Space In Kitchen, High Ceilings, Kitchen/Family Room Combo, Open Floorplan, Primary Bedroom Main Floor, Solid Surface Counters, Split Bedroom
    • Flooring: Carpet, Vinyl
    • Doors: Sliding Doors
    • Windows: Shutters, Window Treatments
    • Has fireplace: Yes
    • Fireplace features: Family Room
    Interior area
    • Total structure area: 2,990
    • Total interior livable area: 2,031 sqft

    Property

    Parking
    • Total spaces: 2
    • Parking features: Common, Garage Door Opener, Ground Level, Oversized
    • Attached garage spaces: 2
    • Details: Garage Dimensions: 24x22
    Features
    • Levels: One
    • Stories: 1
    • Patio & porch: Covered, Front Porch, Patio, Porch, Rear Porch, Screened
    • Exterior features: Irrigation System, Lighting, Rain Gutters, Sidewalk
    Lot
    • Size: 0.28 Acres
    • Features: Cul-De-Sac, In County, Irregular Lot, Level, Near Golf Course, Oversized Lot, Sidewalk
    Details
    • Parcel number: 132124180000008100
    • Zoning: PUD
    • Special conditions: None

    Construction

    Type & style
    • Home type: SingleFamily
    • Property subtype: Single Family Residence
    Materials
    • Block, Stucco
    • Foundation: Slab
    • Roof: Shingle
    Condition
    • New construction: No
    • Year built: 1996
    Details
    • Builder model: Princess
    • Builder name: Pringle

    Utilities & green energy

    • Sewer: Public Sewer
    • Water: Public
    • Utilities for property: Cable Available, Cable Connected, Electricity Available, Electricity Connected, Natural Gas Available, Natural Gas Connected, Public, Sewer Available, Sewer Connected, Street Lights, Water Available, Water Connected

    Community & HOA

    Community
    • Features: Clubhouse, Community Mailbox, Deed Restrictions, Dog Park, Fitness Center, Gated Community - Guard, Golf Carts OK, Golf, Handicap Modified, Park, Pool, Racquetball, Sidewalks, Special Community Restrictions, Tennis Court(s), Wheelchair Access
    • Pet fee: $0 monthly
    • Senior community: Yes
    • Subdivision: ROYAL HIGHLANDS
    HOA
    • Has HOA: Yes
    • Amenities included: Basketball Court, Cable TV, Clubhouse, Fence Restrictions, Fitness Center, Gated, Pool
    • Services included: Cable TV, Common Area Taxes, Community Pool, Internet, Manager, Private Road, Recreational Facilities
    • HOA fee: $224 monthly
    • HOA name: Keneshia Shepherd
    • HOA phone: 352-326-8007
    Location
    • Region: Leesburg

    Financial & listing details

    • Price per square foot: $153/sqft
    • Tax assessed value: $288,911
    • Annual tax amount: $2,830
    • Date on market: 10/2/2025
    • Cumulative days on market: 41 days
    • Listing terms: Cash,Conventional,FHA,VA Loan
    • Ownership: Fee Simple
    • Total actual rent: 0
    • Electric utility on property: Yes
    • Road surface type: Paved

    Price history

    DateEventPrice
    12/10/2025Sold$310,000-3.1%$153/sqft
    Source: Stellar MLS #O6347795 Report a problem
    11/13/2025Pending sale$320,000$158/sqft
    Source: Stellar MLS #O6347795 Report a problem
    10/2/2025Listed for sale$320,000+25.5%$158/sqft
    Source: Stellar MLS #O6347795 Report a problem
    6/20/2025Sold$255,000-7.3%$126/sqft
    Source: Stellar MLS #G5091838 Report a problem
    5/2/2025Pending sale$275,000$135/sqft
    Source: Stellar MLS #G5091838 Report a problem
    4/21/2025Price change$275,000-3.5%$135/sqft
    Source: Stellar MLS #G5091838 Report a problem
    4/7/2025Price change$285,000-4.7%$140/sqft
    Source: Stellar MLS #G5091838 Report a problem
    3/29/2025Price change$299,000-2%$147/sqft
    Source: Stellar MLS #G5091838 Report a problem
    3/13/2025Price change$305,000-3.9%$150/sqft
    Source: Stellar MLS #G5091838 Report a problem
    2/19/2025Price change$317,500-2.3%$156/sqft
    Source: Stellar MLS #G5091838 Report a problem
    1/27/2025Listed for sale$325,000-1.5%$160/sqft
    Source: Stellar MLS #G5091838 Report a problem
    1/20/2025Listing removed$329,998$162/sqft
    Source: Stellar MLS #G5081995 Report a problem
    1/15/2025Price change$329,9980%$162/sqft
    Source: Stellar MLS #G5081995 Report a problem
    12/22/2024Price change$329,999-4.3%$162/sqft
    Source: Stellar MLS #G5081995 Report a problem
    11/6/2024Price change$344,8990%$170/sqft
    Source: Stellar MLS #G5081995 Report a problem
    10/18/2024Price change$344,9000%$170/sqft
    Source: Stellar MLS #G5081995 Report a problem
    7/12/2024Price change$344,9900%$170/sqft
    Source: Stellar MLS #G5081995 Report a problem
    6/22/2024Price change$344,9990%$170/sqft
    Source: Stellar MLS #G5081995 Report a problem
    6/15/2024Price change$345,000-2.8%$170/sqft
    Source: Stellar MLS #G5081995 Report a problem
    5/9/2024Listed for sale$354,900-5.3%$175/sqft
    Source: Stellar MLS #G5081995 Report a problem
    7/10/2023Listing removed--
    Source: BeachesMLS #RX-10882248 Report a problem
    4/17/2023Listed for sale$374,900+70.4%$185/sqft
    Source: BeachesMLS #RX-10882248 Report a problem
    9/20/2019Sold$220,000-3.3%$108/sqft
    Source: Public Record Report a problem
    8/2/2019Listed for sale$227,500$112/sqft
    Source: VANGIE BERRY SIGNATURE REALTY #G5017412 Report a problem
    8/2/2019Pending sale$227,500$112/sqft
    Source: VANGIE BERRY SIGNATURE REALTY #G5017412 Report a problem
    7/17/2019Listed for sale$227,500+46.8%$112/sqft
    Source: VANGIE BERRY SIGNATURE REALTY #G5017412 Report a problem
    11/2/2012Sold$155,000-43.6%$76/sqft
    Source: Public Record Report a problem
    8/17/2005Sold$275,000$135/sqft
    Source: Public Record Report a problem

    Public tax history

    YearProperty taxesTax assessment
    2025$2,907 +2.7%$201,320 +2.9%
    2024$2,830 +9.5%$195,650 +3%
    2023$2,584 +9.1%$189,960 +3%
    2022$2,367 +0.8%$184,430 +3%
    2021$2,350 +0.4%$179,062 +1.4%
    2020$2,341 +23.4%$176,590 +26.8%
    2019$1,898 +4.8%$139,274 +1.9%
    2018$1,811 $136,678 +2.1%
    2017$1,811 +3.8%$133,867 +2.1%
    2016$1,745 +0.2%$131,114 +0.7%
    2015$1,741 -2.4%$130,203 +0.8%
    2014$1,783 +35.8%$129,170 +1.5%
    2013$1,313 -8.4%$127,262 -5.2%
    2012$1,433 -13.6%$134,294 -10.2%
    2011$1,658 -5.1%$149,468 -2.5%
    2010$1,747 +3.7%$153,278 +2.7%
    2009$1,684 +0.2%$149,249 +0.1%
    2008$1,680 -7.1%$149,100 +3%
    2007$1,808 -5.4%$144,758 +2.5%
    2006$1,911 +2.6%$141,228 +3%
    2005$1,862 +3.2%$137,115
    2004$1,804 -1.1%--
    2003$1,823 +12.5%$133,775 +4.9%
    2002$1,620 $127,579 +1.6%
    2001$1,620 +0.3%$125,570
    2000$1,615 $125,570
    Find assessor info on the county website

    Neighborhood: 34748

    Nearby schools

    GreatSchools rating
    Schools provided by the listing agent
    • Elementary: Leesburg Elementary
    • Middle: Oak Park Middle
    • High: Leesburg High

    Source: Stellar MLS. This data may not be complete. We recommend contacting the local school district to confirm school assignments for this home.

    Get a cash offer in 3 minutes
    Find out how much your home could sell for in as little as 3 minutes with a no-obligation cash offer.
    Estimated market value
    $310,200
    Get a cash offer in 3 minutes
    Find out how much your home could sell for in as little as 3 minutes with a no-obligation cash offer.
    Estimated market value
    $310,200