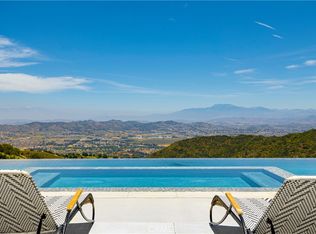
Welcome to your private estate with breathtaking views in the highly desired La Cresta community of Murrieta! This luxurious single level Spanish style home features 3 bedrooms, 2 full bathrooms, 2 half bathrooms and 3,140 sqft on a 5 acre lot! Upon entry, you will be captivated by large windows showcasing extraordinary views. Enjoy quiet evenings or gatherings in your family room with a cozy fireplace, wet bar, wood beams found throughout the home and ample space to do as you please. No matter where you are at on the property, you won’t miss out on stunning views of either the city lights or the exquisite mountains and hills. Your dining room is perfect for those family dinners you can enjoy together while admiring the scenery. Imagine cooking in your open kitchen featuring a large island, lots of storage and a breakfast nook. Your large master bedroom boasts his and her closets and a very spacious en suite, including a jacuzzi tub and a vanity space. Down the hallway is a half bathroom perfect for guests and two guest bedrooms, one with lots of built in storage and a hidden closet, easily an office. The second bedroom has an attached bathroom with a shower and tub. The laundry room is conveniently located inside the home next to the over-sized attached three car garage with built-in storage cabinets, a work bench, a sink and water closet, plus storage for wine if you choose. Unwind and relax in your idyllic backyard filled with endless panoramic views. Make it your own relaxing oasis by adding an infinity pool. Solar panels will save you hundreds per year on electricity. A delightful surprise to this property is the 60’ by 40’ second garage with a built in apartment and room to store your RV and toys, use as a work station or even rent out for added income. This property has tons of usable space where you could add another structure, horse facilities, a putting green, whatever you like! This is the perfect place for someone looking for privacy or an escape from the city while still close to all the amenities you need surrounded by nature and a wonderful community. For easy commuting, jump on the 15 freeway to get to your destination! Located in the excellent Murrieta Valley Unified School District, close to shopping, restaurants, hiking trails, the enjoyable wine country of Temecula and just 20 miles from beautiful CA beaches. The possibilities are endless with this well-kept, charming Spanish home - come see it for yourself today.
Sold for $1,077,059
Listed by: RE/MAX TOP PRODUCERS • Madison Gorgone • 909-590-8853
Bought with: Allison James Estates & Homes
$1,077,059
21525 Valle Vis, Murrieta, CA 92562
3beds
3,140sqft
Single Family Residence
Built in 1983
4.99 Acres Lot
$1,399,900 Zestimate®
$343/sqft
$4,102 Estimated rent
Home value
$1,399,900
$1.26M - $1.58M
$4,102/mo
Zestimate® history
Owner options
List your home for rent
$4,102/mo
Rent Zestimate®
Find your next renter with Zillow Rental Manager. Plus, with online applications, you can quickly screen prospective tenants – for free.
$4,102/mo
Rent Zestimate®
Refinance and save
$7,766/mo
Est. payment
Refinancing to a lower rate could help reduce your monthly payments and save thousands over the life of the loan.
$7,766/mo
Est. payment
Explore your selling options
Work with a Zillow partner agent
Leverage their expertise and Zillow's premium Showcase listings to get your home seen by more buyers.
Get startedList with your own agent
Get your home in front of millions of buyers by listing it on Zillow.
Learn how to do itSell it yourself
Take full control of how buyers see your home on Zillow by listing For Sale by Owner (FSBO).
List your homeWhat's special
Zillow last checked:
Listing updated:
Listed by:
Madison Gorgone DRE #02106767 909-590-8853,
RE/MAX TOP PRODUCERS
Bought with:
Lisa Leonard, DRE #01907782
Allison James Estates & Homes
Source: CRMLS,MLS#: CV23149674 Originating MLS: California Regional MLS
Originating MLS: California Regional MLSFacts & features
Interior
Bedrooms & bathrooms
- Bedrooms: 3
- Bathrooms: 4
- Full bathrooms: 2
- 1/2 bathrooms: 1
- 1/4 bathrooms: 1
- Main level bathrooms: 3
- Main level bedrooms: 3
Rooms
- Room types: Bedroom, Family Room, Kitchen, Laundry, Living Room, Primary Bathroom, Primary Bedroom, Office, Other, Dining Room
Primary bedroom
- Features: Main Level Primary
Primary bedroom
- Features: Primary Suite
Bedroom
- Features: Bedroom on Main Level
Bedroom
- Features: All Bedrooms Down
Bathroom
- Features: Bathroom Exhaust Fan, Bathtub, Tub Shower
Kitchen
- Features: Kitchen Island
Heating
- Central
Cooling
- Central Air
Appliances
- Laundry: Inside, Laundry Room
Features
- Breakfast Area, Separate/Formal Dining Room, All Bedrooms Down, Bedroom on Main Level, Main Level Primary, Primary Suite, Walk-In Closet(s)
- Flooring: Carpet, Tile
- Has fireplace: Yes
- Fireplace features: Family Room
- Common walls with other units/homes: No Common Walls
Interior area
- Total interior livable area: 3,140 sqft
Property
Parking
- Total spaces: 9
- Parking features: Circular Driveway, Direct Access, Driveway, Driveway Up Slope From Street, Garage, RV Garage, RV Access/Parking
- Attached garage spaces: 9
Features
- Levels: One
- Stories: 1
- Entry location: front
- Pool features: None
- Spa features: None
- Has view: Yes
- View description: City Lights, Coastline, Hills, Mountain(s), Neighborhood, Panoramic, Valley
- Has water view: Yes
- Water view: Coastline
Lot
- Size: 4.99 Acres
- Features: 2-5 Units/Acre
Details
- Parcel number: 930130026
- Zoning: R-A-5
- Special conditions: Trust
- Horse amenities: Riding Trail
Construction
Type & style
- Home type: SingleFamily
- Architectural style: Spanish
- Property subtype: Single Family Residence
Condition
- New construction: No
- Year built: 1983
Utilities & green energy
- Sewer: Septic Tank
- Water: Public
- Utilities for property: Electricity Connected, Water Connected
Community & HOA
Community
- Features: Hiking, Horse Trails, Stable(s), Mountainous, Rural, Valley
HOA
- Has HOA: Yes
- Amenities included: Horse Trail(s), Trail(s)
- HOA fee: $900 annually
- HOA name: La Cresta Property Owner's Association
- HOA phone: 951-699-2918
Location
- Region: Murrieta
Financial & listing details
- Price per square foot: $343/sqft
- Date on market: 8/11/2023
- Cumulative days on market: 19 days
- Listing terms: Submit
Price history
| Date | Event | Price |
|---|---|---|
| 9/27/2023 | Sold | $1,077,059-10.2%$343/sqft |
Source:  CRMLS #CV23149674 Report a problem CRMLS #CV23149674 Report a problem | ||
| 9/1/2023 | Pending sale | $1,200,000$382/sqft |
Source: CRMLS #CV23149674 Report a problem | ||
| 8/25/2023 | Listed for sale | $1,200,000$382/sqft |
Source: CRMLS #CV23149674 Report a problem | ||
| 8/22/2023 | Contingent | $1,200,000$382/sqft |
Source: CRMLS #CV23149674 Report a problem | ||
| 8/12/2023 | Listed for sale | $1,200,000$382/sqft |
Source: CRMLS #CV23149674 Report a problem | ||
Public tax history
Tax history is unavailable.
Neighborhood: 92562
Nearby homes
- $1,077,5003 bd3 ba3.1k sqft21625 Valle Vis, Murrieta, CA 92562Sold
- $1,099,5003 bd4 ba3.1k sqft39964 Valle Vis, Murrieta, CA 92562Sold
- $1,331,7004 bd3 ba3k sqft36250 Avenida La Cresta, Murrieta, CA 92562Off Market

- $2,288,0004 bd5 ba3.6k sqft38760 Valle Vis, Murrieta, CA 92562Sold
- $1,581,1004 bd4 ba3.7k sqft38765 Valle Vis, Murrieta, CA 92562Off Market
- $1,362,7003 bd2 ba2.6k sqft38759 Valle Vis, Murrieta, CA 92562Off Market
- $370,0004 bd5 ba4.1k sqft39442 Valle Vis, Murrieta, CA 92562Sold
- $370,0008.04 Acres0 Valle Vis #A, Murrieta, CA 92562Sold
Nearby schools
GreatSchools rating
- 8/10Cole Canyon Elementary SchoolGrades: K-5Distance: 2.6 mi
- 7/10Thompson Middle SchoolGrades: 6-8Distance: 3.2 mi
- 8/10Murrieta Valley High SchoolGrades: 9-12Distance: 3.3 mi
Get a cash offer in 3 minutes
Find out how much your home could sell for in as little as 3 minutes with a no-obligation cash offer.
Estimated market value
$1,399,900
Get a cash offer in 3 minutes
Find out how much your home could sell for in as little as 3 minutes with a no-obligation cash offer.
Estimated market value
$1,399,900
- California
- Riverside County
- Murrieta
- 92562
- 21525 Valle Vis
Nearby cities
Nearby zip codes
Other Murrieta Topics
