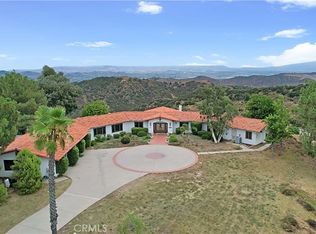
Best View in La Cresta! This Magnificent Stunning property has it all with Luxury Living and every attention to detail. Very Close to the entrance of La Cresta with 4 bedrooms all with en suite baths and built in closets and an office. This property has been remodeled with the utmost care and with Designers Details to create Unparalleled Beauty. As you enter the property you walk in through Iron and glass double doors and are immediately amazed at the View. Enter into the open concept Living room with Gourmet Kitchen and Wet bar all for fabulous entertaining gatherings. The Kitchen has state of the art appliances and wet bar includes wine fridge and ice maker.The Amazing Master Suite with Spectacular Bath and Walk In closet.
Step Outside to you 74 feet of exquisite Infinity pool with Huge Spa and Outdoor Fire Pit and a Chefs Kitchen outside equipped with all Stainless Steel appliances and outdoor shower. The property has two gates to enter with half moon driveway for plenty of parking for family and friends. Also for your own farm to table entertaining there is a vegetable garden with automatic watering. This property is Truly A Masterpiece!
Sold for $2,288,000
Listed by: Allison James Estates & Homes • Lisa Leonard • Contact: 951-970-8835
Bought with: NONMEMBER MRML
Tax assessed value
$2,288,000
38760 Valle Vis, Murrieta, CA 92562
4beds
3,627sqft
Single Family Residence
Built in 1989
4.82 Acres Lot
$2,253,900 Zestimate®
$631/sqft
$5,190 Estimated rent
Home value
$2,253,900
$2.10M - $2.46M
$5,190/mo
Zestimate® history
Owner options
List your home for rent
$5,190/mo
Rent Zestimate®
Find your next renter with Zillow Rental Manager. Plus, with online applications, you can quickly screen prospective tenants – for free.
$5,190/mo
Rent Zestimate®
Refinance and save
$14,624/mo
Est. payment
Refinancing to a lower rate could help reduce your monthly payments and save thousands over the life of the loan.
$14,624/mo
Est. payment
Explore your selling options
Work with a Zillow partner agent
Leverage their expertise and Zillow's premium Showcase listings to get your home seen by more buyers.
Get startedList with your own agent
Get your home in front of millions of buyers by listing it on Zillow.
Learn how to do itSell it yourself
Take full control of how buyers see your home on Zillow by listing For Sale by Owner (FSBO).
List your homeWhat's special
Zillow last checked:
Listing updated:
Listed by:
Lisa Leonard DRE #01907782 951-970-8835,
Allison James Estates & Homes
Bought with:
Emmy Vo, DRE #01473003
NONMEMBER MRML
Source: CRMLS,MLS#: SW24075600 Originating MLS: California Regional MLS
Originating MLS: California Regional MLSFacts & features
Interior
Bedrooms & bathrooms
- Bedrooms: 4
- Bathrooms: 5
- Full bathrooms: 4
- 1/2 bathrooms: 1
- Main level bathrooms: 4
- Main level bedrooms: 4
Rooms
- Room types: Bedroom, Family Room, Foyer, Great Room, Library, Living Room, Primary Bedroom, Office, Other, Pantry, Dining Room
Primary bedroom
- Features: Main Level Primary
Bedroom
- Features: All Bedrooms Down
Bathroom
- Features: Bathtub, Closet, Dual Sinks, Granite Counters, Multiple Shower Heads, Quartz Counters, Soaking Tub, Separate Shower, Walk-In Shower
Kitchen
- Features: Kitchen/Family Room Combo, Quartz Counters, Updated Kitchen, Walk-In Pantry
Other
- Features: Walk-In Closet(s)
Pantry
- Features: Walk-In Pantry
Heating
- Central, Fireplace(s)
Cooling
- Central Air, Electric
Appliances
- Included: 6 Burner Stove, Built-In Range, Double Oven, Dishwasher, Microwave, Water To Refrigerator
- Laundry: Gas Dryer Hookup, Inside, Laundry Room, Propane Dryer Hookup
Features
- Ceiling Fan(s), Cathedral Ceiling(s), Separate/Formal Dining Room, High Ceilings, Quartz Counters, Recessed Lighting, Bar, All Bedrooms Down, Entrance Foyer, Main Level Primary, Walk-In Pantry, Walk-In Closet(s)
- Flooring: Tile
- Doors: Double Door Entry, French Doors, Sliding Doors
- Windows: Blinds
- Has fireplace: Yes
- Fireplace features: Dining Room, Family Room
- Common walls with other units/homes: No Common Walls
Interior area
- Total interior livable area: 3,627 sqft
Property
Parking
- Total spaces: 6
- Parking features: Door-Multi, Direct Access, Driveway, Garage, Garage Door Opener, On Site, Off Street, Paved, RV Access/Parking, One Space, Garage Faces Side, Workshop in Garage
- Attached garage spaces: 3
- Carport spaces: 3
- Covered spaces: 6
Accessibility
- Accessibility features: Safe Emergency Egress from Home, No Stairs
Features
- Levels: One
- Stories: 1
- Entry location: flat
- Patio & porch: Concrete, Terrace
- Exterior features: Lighting
- Has private pool: Yes
- Pool features: Fenced, Heated, Infinity, Pebble, Propane Heat, Private, Salt Water
- Has spa: Yes
- Spa features: Heated, Private
- Fencing: Excellent Condition,Vinyl,Wrought Iron
- Has view: Yes
- View description: Bluff, City Lights, Canyon, Golf Course, Hills, Mountain(s), Valley, Trees/Woods
Lot
- Size: 4.82 Acres
- Features: Gentle Sloping, Sprinklers In Rear, Sprinklers In Front, Landscaped, Ranch
Details
- Additional structures: Shed(s)
- Parcel number: 930130010
- Zoning: R-A-5
- Special conditions: Standard
Construction
Type & style
- Home type: SingleFamily
- Property subtype: Single Family Residence
Materials
- Drywall, Stucco
- Foundation: Concrete Perimeter
- Roof: Flat Tile
Condition
- Updated/Remodeled,Turnkey
- New construction: No
- Year built: 1989
Utilities & green energy
- Sewer: Perc Test On File, Sewer Tap Paid
- Water: Private
- Utilities for property: Cable Available, Electricity Connected, Phone Available, Sewer Connected, Water Connected
Community & HOA
Community
- Features: Hiking, Street Lights
- Security: Prewired, Security System, Carbon Monoxide Detector(s), Fire Detection System, Security Gate, Smoke Detector(s)
HOA
- Has HOA: Yes
- Amenities included: Horse Trails
- HOA fee: $80 monthly
- HOA name: LCPOA
- HOA phone: 949-716-3998
Location
- Region: Murrieta
Financial & listing details
- Price per square foot: $631/sqft
- Tax assessed value: $2,288,000
- Annual tax amount: $28,196
- Date on market: 6/8/2024
- Cumulative days on market: 9 days
- Listing terms: Cash,Conventional,1031 Exchange
- Road surface type: Paved
Price history
| Date | Event | Price |
|---|---|---|
| 7/24/2024 | Sold | $2,288,000-0.5%$631/sqft |
Source:  CRMLS #SW24075600 Report a problem CRMLS #SW24075600 Report a problem | ||
| 6/18/2024 | Contingent | $2,299,000$634/sqft |
Source: CRMLS #SW24075600 Report a problem | ||
| 6/8/2024 | Listed for sale | $2,299,000+88.4%$634/sqft |
Source: CRMLS #SW24075600 Report a problem | ||
| 6/7/2021 | Sold | $1,220,000+35.7%$336/sqft |
Source: Public Record Report a problem | ||
| 10/30/2016 | Listing removed | $899,000$248/sqft |
Source: EXPRESS REALTY Report a problem | ||
| 7/29/2016 | Price change | $899,000-8.2%$248/sqft |
Source: EXPRESS REALTY Report a problem | ||
| 6/29/2016 | Listed for sale | $979,000+94.8%$270/sqft |
Source: EXPRESS REALTY Report a problem | ||
| 5/6/2002 | Sold | $502,500+52.3%$139/sqft |
Source: Public Record Report a problem | ||
| 11/18/1996 | Sold | $330,000$91/sqft |
Source: Public Record Report a problem | ||
Public tax history
| Year | Property taxes | Tax assessment |
|---|---|---|
| 2025 | $28,196 +66.7% | $2,288,000 +68% |
| 2024 | $16,910 -1.2% | $1,362,197 +2% |
| 2023 | $17,122 +6.6% | $1,335,488 +7.3% |
| 2022 | $16,056 +76.7% | $1,244,400 +81.5% |
| 2021 | $9,089 +1% | $685,787 +1% |
| 2020 | $8,998 +1.9% | $678,756 +2% |
| 2019 | $8,828 +1.9% | $665,448 +2% |
| 2018 | $8,661 +1.4% | $652,401 +2% |
| 2017 | $8,538 | $639,609 +2% |
| 2016 | $8,538 +2.5% | $627,069 +1.5% |
| 2015 | $8,328 +4.5% | $617,652 +2% |
| 2014 | $7,967 | $605,555 +0.5% |
| 2013 | -- | $602,821 +6.3% |
| 2012 | -- | $567,000 +5.4% |
| 2011 | -- | $538,000 -6.4% |
| 2010 | -- | $575,087 -0.2% |
| 2009 | -- | $576,456 +2% |
| 2008 | -- | $565,154 +2% |
| 2007 | -- | $554,074 +2% |
| 2006 | -- | $543,211 +2% |
| 2005 | -- | $532,561 +3.9% |
| 2003 | -- | $512,550 +32.9% |
| 2002 | -- | $385,525 +2% |
| 2001 | $5,853 +1.8% | $377,966 +2% |
| 2000 | $5,751 | $370,556 |
Find assessor info on the county website
Neighborhood: 92562
Nearby homes
- $1,360,8003 bd2 ba2.6k sqft38759 Valle Vis, Murrieta, CA 92562Off Market

- $1,099,5003 bd4 ba3.1k sqft39964 Valle Vis, Murrieta, CA 92562Sold
- $1,077,0593 bd4 ba3.1k sqft21525 Valle Vis, Murrieta, CA 92562Sold
- $1,077,5004 bd2 ba3.1k sqft21625 Valle Vis, Murrieta, CA 92562Sold
- $1,582,8004 bd4 ba3.7k sqft38765 Valle Vis, Murrieta, CA 92562Off Market
- $1,322,5004 bd3 ba3k sqft36250 Avenida La Cresta, Murrieta, CA 92562Off Market
- $675,00022.01 Acres22 Avenida La Cresta #37, Murrieta, CA 92562Sold
- $75,00013 Acres0 Paseo Chaparro #B, Murrieta, CA 92562Sold
Nearby schools
GreatSchools rating
- 8/10Cole Canyon Elementary SchoolGrades: K-5Distance: 2.6 mi
- 7/10Thompson Middle SchoolGrades: 6-8Distance: 3.1 mi
- 8/10Murrieta Valley High SchoolGrades: 9-12Distance: 3.3 mi
Get a cash offer in 3 minutes
Find out how much your home could sell for in as little as 3 minutes with a no-obligation cash offer.
Estimated market value
$2,253,900
Get a cash offer in 3 minutes
Find out how much your home could sell for in as little as 3 minutes with a no-obligation cash offer.
Estimated market value
$2,253,900
- California
- Riverside County
- Murrieta
- 92562
- 38760 Valle Vis
Nearby cities
Nearby zip codes
Other Murrieta Topics
