Skip main navigation
Sold
  • Listed by: John L. Scott Mill Creek
    Bought with: Windermere Real Estate GH LLC
    $1,013,000

    21526 99th Ave SE, Snohomish, WA 98296

    3beds
    1,960sqft
    Single Family Residence
    Built in 1987
    1.02 Acres Lot
    $1,012,800 Zestimate®
    $517/sqft
    $3,723 Estimated rent

    Home value

    $1,012,800

    $952,000 - $1.07M

    $3,723/mo

    Zestimate® history
    Loading
    Loading...

    Owner options

    List your home for rent

    $3,723/mo

    Rent Zestimate®

    Find your next renter with Zillow Rental Manager. Plus, with online applications, you can quickly screen prospective tenants – for free.

    Learn more

    $3,723/mo

    Rent Zestimate®

    Refinance and save

    $6,056/mo

    Est. payment

    Refinancing to a lower rate could help reduce your monthly payments and save thousands over the life of the loan.

    See today's rates

    $6,056/mo

    Est. payment

    Explore your selling options

    Work with a Zillow partner agent

    Leverage their expertise and Zillow's premium Showcase listings to get your home seen by more buyers.

    Get started

    List with your own agent

    Get your home in front of millions of buyers by listing it on Zillow.

    Learn how to do it

    Sell it yourself

    Take full control of how buyers see your home on Zillow by listing For Sale by Owner (FSBO).

    List your home

    What's special

    Gas fireplaceFruit treesBlueberry bushesSpacious kitchenMature landscapingOversized circular drivewayOversized windows
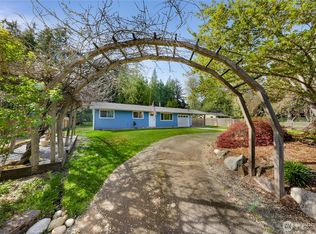
    Beautifully updated rambler on a well-manicured 1-acre lot with incredible indoor-outdoor living! Vaulted ceilings, French doors, oversized windows, and 5 skylights flood the home with natural light. Waterproof laminate wood flooring throughout with plank vinyl in the bathrooms. The large open-concept living room with gas fireplace opens to the expansive deck and fully fenced backyard. Spacious kitchen features granite counters, stainless appliances, pantry, abundant cabinetry, and an eating bar. Large primary suite includes an updated bathroom and is positioned nicely for privacy. Recent updates: Brand new composition roof Interior and exterior paint Deck and porch stain New garage paint and flooring Oversized circular driveway and 2-car garage provide ample parking. Extended gravel driveway with gated access leads to a large, level, fully graveled area ideal for an ADU, RV/boat parking, additional vehicles, future shop space, etc. Enjoy mature landscaping, fruit trees, blueberry bushes, towering cedars, expansive lawn, and covered front porch creating a peaceful retreat. Conveniently located within walking distance to schools and just minutes from Hwy 522, making it easy to commute to Bellevue, Seattle, and surrounding areas.

    Zillow last checked:

    Listing updated:

    Listed by:

    Jamie Tisdale,

    John L. Scott Mill Creek

    Bought with:

    Megan Walla, 95100

    Windermere Real Estate GH LLC

    Source: NWMLS as distributed by MLS GRID,MLS#: 2529111MLS Logo

    Facts & features

    Interior

    Bedrooms & bathrooms
    • Bedrooms: 3
    • Bathrooms: 2
    • Full bathrooms: 1
    • 3/4 bathrooms: 1
    • Main level bathrooms: 2
    • Main level bedrooms: 3
    Primary bedroom
    • Level: Main
    Bedroom
    • Level: Main
    Bedroom
    • Level: Main
    Bathroom full
    • Level: Main
    Bathroom three quarter
    • Level: Main
    Den office
    • Level: Main
    Dining room
    • Level: Main
    Entry hall
    • Level: Main
    Kitchen with eating space
    • Level: Main
    Living room
    • Level: Main
    Utility room
    • Level: Main
    Heating
    • Fireplace, Forced Air, Wall Furnace, Electric, Natural Gas
    Cooling
    • None
    Appliances
    • Included: Dishwasher, Disposal, Dryer, Microwave, Refrigerator, Stove(s)/Range(s), Washer, Dishwasher(s), Dryer(s), Garbage Disposal, Microwave(s), Refrigerator(s), Washer(s)
    Features
    • Ceiling Fan(s)
    • Flooring: Laminate
    • Doors: French Doors
    • Windows: Skylight(s)
    • Basement: None
    • Number of fireplaces: 1
    • Fireplace features: Gas, Main Level: 1, Fireplace
    Interior area
    • Total structure area: 1,960
    • Total interior livable area: 1,960 sqft

    Property

    Parking
    • Total spaces: 2
    • Parking features: Driveway, Attached Garage, RV Parking
    • Has attached garage: Yes
    • Covered spaces: 2
    Features
    • Levels: One
    • Stories: 1
    • Entry location: Main
    • Patio & porch: Ceiling Fan(s), Fireplace, French Doors, Skylight(s), Vaulted Ceiling(s)
    • Has view: Yes
    • View description: Territorial
    Lot
    • Size: 1.02 Acres
    • Features: Open Lot, Paved, Cable TV, Deck, Fenced-Fully, Gas Available, High Speed Internet, Patio, RV Parking
    • Topography: Level,Partial Slope
    • Residential vegetation: Brush, Fruit Trees
    Details
    • Parcel number: 27052500100500
    • Special conditions: Standard

    Construction

    Type & style
    • Home type: SingleFamily
    • Architectural style: 1 Story
    • Property subtype: Single Family Residence
    Materials
    • Wood Products
    • Foundation: Poured Concrete
    • Roof: Composition
    Condition
    • Year built: 1987
    • Major remodel year: 1987

    Utilities & green energy

    • Sewer: Septic Tank
    • Water: Public

    Community & neighborhood

    Location
    • Region: Snohomish
    • Subdivision: Maltby

    Other

    Other facts
    • Listing terms: Conventional,FHA,VA Loan
    • Cumulative days on market: 4 days

    Price history

    DateEventPrice
    6/26/2026Sold$1,013,000+2.5%$517/sqft
    Source: NWMLS as distributed by MLS GRID #2529111 Report a problem
    6/8/2026Pending sale$988,000$504/sqft
    Source: NWMLS as distributed by MLS GRID #2529111 Report a problem
    6/5/2026Listed for sale$988,000+262.6%$504/sqft
    Source: NWMLS as distributed by MLS GRID #2529111 Report a problem
    10/2/2003Sold$272,500$139/sqft
    Source: Public Record Report a problem

    Public tax history

    YearProperty taxesTax assessment
    2024$7,034 -0.2%$860,800 0%
    2023$7,051 -2.6%$860,900 -11.1%
    2022$7,238 +10.3%$968,100 +39.8%
    2021$6,561 +4.5%$692,400 +6.3%
    2020$6,280 +7.8%$651,300 +10.1%
    2019$5,825 $591,700 +11.6%
    2018-- $530,400 +29.5%
    2017$5,907 +26.4%$409,600 +4.4%
    2016$4,673 $392,400 +10.1%
    2015$4,673 +2%$356,500 +8.4%
    2013$4,582 $328,800
    2012-- --
    2011-- --
    2010-- --
    2009-- --
    2008-- --
    2007-- --
    2002-- --
    2001$2,792 +11.3%$206,000 +17.3%
    2000$2,508 $175,600

    Find assessor info on the county website

    Neighborhood: 98296

    Nearby schools

    GreatSchools rating
    Schools provided by the listing agent
    • Elementary: Maltby Elem
    • Middle: Hidden River Mid
    • High: Monroe High

    Source: NWMLS as distributed by MLS GRID. This data may not be complete. We recommend contacting the local school district to confirm school assignments for this home.

    Get a cash offer in 3 minutes
    Find out how much your home could sell for in as little as 3 minutes with a no-obligation cash offer.
    Estimated market value
    $1,012,800
    Get a cash offer in 3 minutes
    Find out how much your home could sell for in as little as 3 minutes with a no-obligation cash offer.
    Estimated market value
    $1,012,800