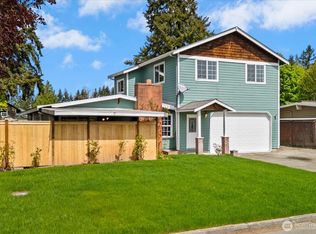
Lovely 4 bed and 2.5 bath rambler with office. on 1/2-acre lot, connected to forest on one side. Right down the street from the Paradise Conservation Area with lots of trails. Very private, quiet, safe. Exterior features: fully fenced massive back yard, new large back deck, good size fenced chicken coop, big storage shed, insulated artist’s studio, covered wine tasting outdoor space. Side yard: huge full sun mature garden, RV parking with waste hookup. Front yard: new carport. new entrance deck. House interior features: open floor plan, lots of natural sunlight, modern design, brand new kitchen, new washer/dryer, Beautiful central island. Vaulted ceiling, newer electrical, and plumbing system, heated floor on primary bedroom and bathroom and office, Luxury spa bathroom with free standing deep soaker tub, oversized walk-in shower and walk-in closet. 5-year-old roof. Easy access to freeway. 4 mins to Woodinville downtown, 10Min to Kirkland, less than 20 min to Bellevue downtown, Bothell. Redmond. Lots to see. 20K PRICE REDUCTION!!!
Pending
Listed by: Skyline Properties, Inc. • Ping Shao
Price cut: $20K (6/26)
$779,000
21608 97th Drive SE, Snohomish, WA 98296
4beds
1,663sqft
:
Get pre-qualified$4,752/mo
Single Family Residence
Built in 1970
0.5 Acres Lot
$772,500 Zestimate®
$468/sqft
$-- HOA
What's special
Open floor planModern designBrand new kitchenLots of natural sunlightBeautiful central islandWalk-in closetNew carport
- 58 days |
- 464 |
- 31 |
Likely to sell faster than
Zillow last checked:
Listing updated:
Listed by:
Ping Shao,
Skyline Properties, Inc.
Source: NWMLS as distributed by MLS GRID,MLS#: 2524583
Facts & features
Interior
Bedrooms & bathrooms
- Bedrooms: 4
- Bathrooms: 3
- Full bathrooms: 2
- 1/2 bathrooms: 1
- Main level bathrooms: 3
- Main level bedrooms: 4
Primary bedroom
- Level: Main
Bedroom
- Level: Main
Bedroom
- Level: Main
Bedroom
- Level: Main
Bathroom full
- Level: Main
Bathroom full
- Level: Main
Other
- Level: Main
Den office
- Level: Main
Entry hall
- Level: Main
Kitchen with eating space
- Level: Main
Living room
- Level: Main
Utility room
- Level: Main
Utility room
- Level: Main
Heating
- Fireplace, Radiant, Wall Furnace, Electric
Cooling
- None
Appliances
- Included: Dishwasher, Disposal, Dryer, Microwave, Refrigerator, Stove(s)/Range(s), Washer, Dishwasher(s), Dryer(s), Garbage Disposal, Microwave(s), Refrigerator(s), Washer(s), Water Heater: electric, Water Heater Location: Main level
Features
- Bath Off Primary, Dining Room, High Tech Cabling
- Flooring: Ceramic Tile, Vinyl Plank
- Windows: Dbl Pane/Storm Window
- Number of fireplaces: 1
- Fireplace features: Electric, Main Level: 1, Fireplace
Interior area
- Total structure area: 1,663
- Total interior livable area: 1,663 sqft
Property
Parking
- Total spaces: 3
- Parking features: Detached Carport, Off Street, RV Parking
- Has carport: Yes
- Covered spaces: 1
- Uncovered spaces: 2
Features
- Levels: One
- Stories: 1
- Entry location: Main
- Patio & porch: Bath Off Primary, Dbl Pane/Storm Window, Dining Room, Fireplace, High Tech Cabling, Vaulted Ceiling(s), Walk-In Closet(s), Water Heater
- Has view: Yes
- View description: Territorial
Lot
- Size: 0.5 Acres
- Features: Adjacent to Public Land, Corner Lot, Cul-De-Sac, Dead End Street, Open Lot, Paved, Cable TV, Deck, Fenced-Partially, High Speed Internet, Outbuildings, Patio, RV Parking, Shop
- Topography: Level
- Residential vegetation: Fruit Trees, Garden Space, Wooded
Details
- Parcel number: 00427200002300
- Zoning: R5
- Zoning description: Jurisdiction: County
- Special conditions: Standard
Construction
Type & style
- Home type: SingleFamily
- Architectural style: Contemporary,1 Story
- Property subtype: Single Family Residence
Materials
- Wood Siding
- Foundation: Poured Concrete, Slab
- Roof: Composition
Condition
- Updated/Remodeled
- Year built: 1970
- Major remodel year: 1970
Utilities & green energy
- Electric: Company: PUD
- Sewer: Septic Tank, Company: Septic
- Water: Public, Company: Cross Valley
- Utilities for property: Direct Tv, Astound Broadband
Community & HOA
Community
- Features: Trail(s)
- Subdivision: Maltby
Location
- Region: Snohomish
Financial & listing details
- Price per square foot: $468/sqft
- Tax assessed value: $806,300
- Annual tax amount: $6,598
- Date on market: 6/14/2026
- Cumulative days on market: 42 days
- Listing terms: Conventional,FHA,See Remarks,VA Loan
- Inclusions: Dishwasher(s), Dryer(s), Garbage Disposal, Microwave(s), Refrigerator(s), Stove(s)/Range(s), Washer(s)
Estimated market value
$772,500
$734,000 - $811,000
$3,847/mo
Price history
| Date | Event | Price |
|---|---|---|
| 7/1/2026 | Pending sale | $779,000$468/sqft |
Source:  NWMLS as distributed by MLS GRID #2524583 Report a problem NWMLS as distributed by MLS GRID #2524583 Report a problem | ||
| 6/26/2026 | Price change | $779,000-2.5%$468/sqft |
Source: NWMLS as distributed by MLS GRID #2524583 Report a problem | ||
| 5/29/2026 | Listed for sale | $799,000+17.5%$480/sqft |
Source: NWMLS as distributed by MLS GRID #2524583 Report a problem | ||
| 10/12/2021 | Sold | $680,000-2.7%$409/sqft |
Source: NWMLS as distributed by MLS GRID #1835762 Report a problem | ||
| 9/15/2021 | Pending sale | $699,000$420/sqft |
Source: NWMLS as distributed by MLS GRID #1835762 Report a problem | ||
| 9/8/2021 | Listed for sale | $699,000+52%$420/sqft |
Source: NWMLS as distributed by MLS GRID #1835762 Report a problem | ||
| 12/31/2019 | Sold | $460,000-7.6%$277/sqft |
Source: NWMLS as distributed by MLS GRID #1541198 Report a problem | ||
| 12/6/2019 | Pending sale | $498,000$299/sqft |
Source: Windermere Real Estate/East, Inc. #1541198 Report a problem | ||
| 11/16/2019 | Listed for sale | $498,000+103.3%$299/sqft |
Source: Windermere Real Estate/East, Inc. #1541198 Report a problem | ||
| 7/10/2004 | Sold | $245,000$147/sqft |
Source: NWMLS as distributed by MLS GRID #24068855 Report a problem | ||
Public tax history
| Year | Property taxes | Tax assessment |
|---|---|---|
| 2024 | $6,598 +2.9% | $806,300 +3.2% |
| 2023 | $6,412 +4.1% | $781,300 -4.9% |
| 2022 | $6,162 +19.4% | $821,400 +51.7% |
| 2021 | $5,161 +12.2% | $541,500 +14.4% |
| 2020 | $4,601 +8.9% | $473,400 +11.3% |
| 2019 | $4,226 | $425,500 +9.5% |
| 2018 | -- | $388,500 +38.6% |
| 2017 | $4,352 +37.4% | $280,300 +8.5% |
| 2016 | $3,167 | $258,300 +8% |
| 2015 | $3,167 +14.8% | $239,200 +22.5% |
| 2013 | $2,759 | $195,200 |
| 2012 | -- | -- |
| 2011 | -- | -- |
| 2010 | -- | -- |
| 2009 | -- | -- |
| 2008 | -- | -- |
| 2007 | -- | -- |
| 2002 | -- | -- |
| 2001 | $2,018 +4.1% | $148,200 +9.6% |
| 2000 | $1,938 | $135,200 |
Find assessor info on the county website
Monthly payment
Est. payment
Payment breakdown
Explore the cost of this home by adjusting the details. Changes won't be saved.Climate risks
Neighborhood: 98296
Nearby schools
GreatSchools rating
- 7/10Maltby Elementary SchoolGrades: K-5Distance: 0.2 mi
- 8/10Hidden River Middle SchoolGrades: 6-8Distance: 0.3 mi
- 6/10Monroe High SchoolGrades: 9-12Distance: 5.3 mi
Schools provided by the listing agent
- Elementary: Maltby Elem
- Middle: Hidden River Mid
- High: Monroe High
Source: NWMLS as distributed by MLS GRID. This data may not be complete. We recommend contacting the local school district to confirm school assignments for this home.
- $700,0003 bd1 ba1.2k sqft9605 Woods Pl, Snohomish, WA 98296Sold
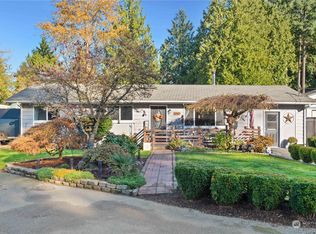
- $745,0003 bd2 ba1.2k sqft9528 Woods Pl, Snohomish, WA 98296Sold
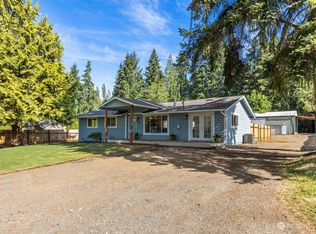
- $1,300,0005 bd3 ba3.2k sqft21426 99th Ave SE, Snohomish, WA 98296Sold
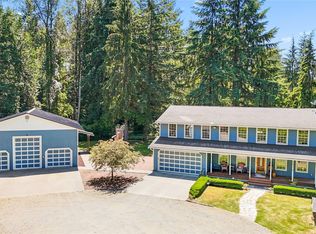
- $650,0003 bd1 ba1.5k sqft9614 Woods Pl, Snohomish, WA 98296Sold

- $675,0003 bd1 ba1k sqft21604 99th Ave SE, Snohomish, WA 98296Sold
- $1,013,0003 bd2 ba1.9k sqft21526 99th Ave SE, Snohomish, WA 98296Sold
- $745,0003 bd2 ba1.2k sqft21612 99th Ave SE, Snohomish, WA 98296Sold
- $850,0002 bd2 ba1.6k sqft21723 97th Dr SE, Snohomish, WA 98296Sold
A local agent can set up tours, give advice and negotiate with sellers.
Similar homes
- $805,0004 bd3 ba2k sqft17046 158th Place SE, Monroe, WA 98272Active
 MLS ID #2558445, Chris C. Nye. NWMLS as distributed by MLS GRID
 - $699,9503 bd1 ba1.1k sqftCottage Lake Ranch Sites, Woodinville, WA 98072Active
 MLS ID #2557863, Sam Mansour. NWMLS as distributed by MLS GRID
 - $999,9003 bd3 ba2.4k sqft18223 Yew Way, Snohomish, WA 98296Active
 MLS ID #2550693, Mark Gallagher. NWMLS as distributed by MLS GRID
 - $775,0004 bd3 ba1.8k sqft2111 201st Place SW, Lynnwood, WA 98036Active
 MLS ID #2517543, Zoila Sedano. NWMLS as distributed by MLS GRID
 - $819,9993 bd3 ba1.9k sqft2701 196th Street SE, Bothell, WA 98012ActiveMLS ID #2516321, Emily Lam. NWMLS as distributed by MLS GRID
- $799,9003 bd2 ba1.9k sqft5905 95th Drive SE, Snohomish, WA 98290ActiveMLS ID #2542355, David Cho. NWMLS as distributed by MLS GRID
- $735,0003 bd2 ba1.5k sqftFirs Grove, Everett, WA 98208ActiveMLS ID #2557890, Jennifer Rasar. NWMLS as distributed by MLS GRID
- $774,9503 bd2 ba2.1k sqft15416 20th Place W, Lynnwood, WA 98087ActiveMLS ID #2537664, Erica Olavarria Anthony. NWMLS as distributed by MLS GRID
- $789,0005 bd3 ba2.3k sqft421 Rainbow Place, Snohomish, WA 98290ActiveMLS ID #2529799, Ursula Heenan. NWMLS as distributed by MLS GRID
- $875,0004 bd3 ba2.4k sqft17308 58th Street SE, Snohomish, WA 98290ActiveMLS ID #2518600, Lisa D Bender. NWMLS as distributed by MLS GRID
- $1,075,0004 bd3 ba2k sqft19115 104th Avenue NE, Bothell, WA 98011ActiveMLS ID #2547199, Amy Thickpenny. NWMLS as distributed by MLS GRID
- $915,0004 bd3 ba1.9k sqftSnohomish Highlands, Snohomish, WA 98290ActiveMLS ID #2539053, Terrie J. Schmitt. NWMLS as distributed by MLS GRID
- $825,0004 bd3 ba1.6k sqft17806 83rd Place NE, Kenmore, WA 98028ActiveMLS ID #2518957, Tracie Dalke. NWMLS as distributed by MLS GRID
- $1,012,5004 bd3 ba2.2k sqft13101 58th Drive SE, Snohomish, WA 98296ActiveMLS ID #2527192, Aimee Malmberg. NWMLS as distributed by MLS GRID
- $950,0003 bd2 ba1.1k sqft16200 Avondale Rd NE, Woodinville, WA 98077ActiveMLS ID #2543915, Preeti Sahu. NWMLS as distributed by MLS GRID
- $750,0003 bd2 ba1.5k sqftLake Stevens Summer Home Trs, Lake Stevens, WA 98258ActiveMLS ID #2550012, Jyn McBratney. NWMLS as distributed by MLS GRID
- $750,0003 bd3 ba2k sqft2219 Soper Hill Road, Lake Stevens, WA 98258ActiveMLS ID #2538386, Mary Hendry. NWMLS as distributed by MLS GRID
- $829,9505 bd3 ba1.9k sqft20917 22nd Avenue W, Lynnwood, WA 98036ActiveMLS ID #2514142, Aimie Hunter. NWMLS as distributed by MLS GRID
- $795,0003 bd2 ba912 sqftQueensborough, Bothell, WA 98021ActiveMLS ID #2498663, Dean O. Buchanan. NWMLS as distributed by MLS GRID
- $780,0003 bd3 ba1.8k sqftMountain View Div No 2, Everett, WA 98208ActiveMLS ID #2518839, Sia Vali. NWMLS as distributed by MLS GRID
