Introducing this architecturally stunning modern-contemporary residence, tucked within a quiet cul-de-sac in one of East Cobb’s premier enclave neighborhoods. Completely reimagined with a designer’s eye for detail, this home blends organic warmth and sophisticated modern style—a true showcase of craftsmanship and comfort. Step inside to soaring cedar-lined vaulted ceilings and rich walnut hardwood floors that flow seamlessly throughout the main floor. The gourmet kitchen serves as the heart of the home, boasting granite countertops, a grand center island, professional-grade cooktop range, stainless double wall ovens, and custom cabinetry—perfectly tailored for both everyday living and elevated entertaining. The formal dining room offers an elegant setting for special gatherings, while the family room impresses with its masonry stone fireplace and dramatic vaulted ceiling. The owner’s suite is a tranquil retreat featuring walk-in closets with built-in shelving and a spa-inspired bath complete with a massive dual-head shower, quartz double vanity, and wood-look tile flooring. Elegant wrought-iron balusters and designer lighting enhance the home’s contemporary aesthetic throughout. The finished terrace level expands the living experience with limitless possibilities—ideal for an in-law or guest suite, home office, gym, or game room. It includes a bedroom, full bath, recreation area, and a stylish bar, perfect for entertaining or multi-generational living. Step outdoors to your private oasis: an extended deck crowned by a custom gazebo, overlooking a lush, fenced backyard designed for relaxation and play. Located minutes from East Cobb’s top-rated schools, fine dining, boutique shopping, and entertainment, with easy access to I-75, I-575, and Downtown Atlanta, this home offers the rare combination of modern luxury and prime location.
Closed
$635,000
2153 Deep Woods Way, Marietta, GA 30062
4beds
2,818sqft
Single Family Residence, Residential
Built in 1984
0.32 Acres Lot
$627,400 Zestimate®
$225/sqft
$2,828 Estimated rent
Home value
$627,400
$583,000 - $678,000
$2,828/mo
Zestimate® history
Owner options
List your home for rent
$2,828/mo
Rent Zestimate®
Find your next renter with Zillow Rental Manager. Plus, with online applications, you can quickly screen prospective tenants – for free.
$2,828/mo
Rent Zestimate®
Refinance and save
$4,013/mo
Est. payment
Refinancing to a lower rate could help reduce your monthly payments and save thousands over the life of the loan.
$4,013/mo
Est. payment
Explore your selling options
Work with a Zillow partner agent
Leverage their expertise and Zillow's premium Showcase listings to get your home seen by more buyers.
Get startedList with your own agent
Get your home in front of millions of buyers by listing it on Zillow.
Learn how to do itSell it yourself
Take full control of how buyers see your home on Zillow by listing For Sale by Owner (FSBO).
List your homeWhat's special
Masonry stone fireplaceCustom gazeboExtended deckLush fenced backyardGrand center islandWrought-iron balustersRich walnut hardwood floors
Zillow last checked:
Listing updated:
Listed by:
JULES HARPER,
Keller Williams Realty Signature Partners 678-631-1700
Bought with:
Andrea Culpepper, 394989
LoKation Real Estate, LLC
Source: FMLS GA,MLS#: 7661738
Facts & features
Interior
Bedrooms & bathrooms
- Bedrooms: 4
- Bathrooms: 3
- Full bathrooms: 3
Rooms
- Room types: Bonus Room, Den, Exercise Room, Family Room, Game Room, Living Room, Media Room, Office
Primary bedroom
- Features: In-Law Floorplan, Split Bedroom Plan
- Level: In-Law Floorplan, Split Bedroom Plan
Bedroom
- Features: In-Law Floorplan, Split Bedroom Plan
Primary bathroom
- Features: Double Shower, Double Vanity, Shower Only
Dining room
- Features: Separate Dining Room
Kitchen
- Features: Breakfast Bar, Cabinets White, Eat-in Kitchen, Kitchen Island, Pantry, Solid Surface Counters, Stone Counters
Heating
- Natural Gas
Cooling
- Ceiling Fan(s), Central Air
Appliances
- Included: Dishwasher, Disposal, Double Oven, Gas Cooktop, Gas Water Heater, Range Hood, Refrigerator
- Laundry: Laundry Room, Lower Level
Features
- Double Vanity, Entrance Foyer, High Ceilings 10 ft Main, High Speed Internet, Recessed Lighting, Vaulted Ceiling(s), Walk-In Closet(s)
- Flooring: Carpet, Ceramic Tile, Hardwood
- Windows: Double Pane Windows
- Basement: Daylight,Exterior Entry,Finished,Finished Bath,Full,Interior Entry
- Attic: Pull Down Stairs
- Number of fireplaces: 1
- Fireplace features: Factory Built, Family Room, Masonry
- Common walls with other units/homes: No Common Walls
Interior area
- Total structure area: 2,818
- Total interior livable area: 2,818 sqft
- Finished area above ground: 1,922
- Finished area below ground: 896
Property
Parking
- Total spaces: 2
- Parking features: Attached, Driveway, Garage, Garage Faces Front
- Attached garage spaces: 2
- Has uncovered spaces: Yes
Accessibility
- Accessibility features: None
Features
- Levels: Two
- Stories: 2
- Patio & porch: Covered, Deck, Front Porch
- Exterior features: Private Yard, Rain Gutters, No Dock
- Pool features: None
- Spa features: None
- Fencing: Back Yard,Privacy
- Has view: Yes
- View description: Trees/Woods
- Waterfront features: None
- Body of water: None
Lot
- Size: 0.32 Acres
- Dimensions: 74x25x26x105x110x129
- Features: Back Yard, Cul-De-Sac, Front Yard, Private, Wooded
Details
- Additional structures: Gazebo
- Parcel number: 16069900670
- Other equipment: None
- Horse amenities: None
Construction
Type & style
- Home type: SingleFamily
- Architectural style: Contemporary,Modern
- Property subtype: Single Family Residence, Residential
Materials
- HardiPlank Type
- Foundation: Concrete Perimeter
- Roof: Composition
Condition
- Resale
- New construction: No
- Year built: 1984
Utilities & green energy
- Electric: 220 Volts
- Sewer: Public Sewer
- Water: Public
- Utilities for property: Cable Available, Electricity Available, Natural Gas Available, Phone Available, Sewer Available, Underground Utilities, Water Available
Green energy
- Energy efficient items: None
- Energy generation: None
Community & HOA
Community
- Features: Near Schools, Near Shopping, Street Lights
- Security: Security System Owned, Smoke Detector(s)
- Subdivision: Piedmont Forest
HOA
- Has HOA: No
Location
- Region: Marietta
Financial & listing details
- Price per square foot: $225/sqft
- Tax assessed value: $436,060
- Annual tax amount: $4,007
- Date on market: 10/7/2025
- Cumulative days on market: 6 days
- Electric utility on property: Yes
- Road surface type: None
Price history
| Date | Event | Price |
|---|---|---|
| 12/19/2025 | Sold | $635,000+1.6%$225/sqft |
Source:  FMLS GA #7661738 Report a problem FMLS GA #7661738 Report a problem | ||
| 10/21/2025 | Pending sale | $625,000$222/sqft |
Source:  GAMLS #10620025 Report a problem GAMLS #10620025 Report a problem | ||
| 10/7/2025 | Listed for sale | $625,000$222/sqft |
Source: GAMLS #10620025 Report a problem | ||
Public tax history
| Year | Property taxes | Tax assessment |
|---|---|---|
| 2024 | $4,011 +29.7% | $174,424 +11% |
| 2023 | $3,092 -5.5% | $157,092 +12.9% |
| 2022 | $3,271 +21.4% | $139,140 +23.3% |
| 2021 | $2,695 +2.2% | $112,836 +2.4% |
| 2020 | $2,637 | $110,180 |
| 2019 | $2,637 +17.2% | $110,180 +19.1% |
| 2018 | $2,250 | $92,508 +16.8% |
| 2017 | $2,250 +19.3% | $79,188 |
| 2016 | $1,886 +27.2% | $79,188 +33.6% |
| 2015 | $1,483 -0.8% | $59,260 |
| 2014 | $1,496 +21.3% | $59,260 +18.5% |
| 2013 | $1,233 -7.8% | $49,992 -5.9% |
| 2012 | $1,338 -21.8% | $53,100 -21.3% |
| 2011 | $1,710 +5.2% | $67,504 |
| 2010 | $1,625 -14.9% | $67,504 -16.1% |
| 2009 | $1,910 +8.5% | $80,492 |
| 2006 | $1,760 +7.7% | $80,492 +7.8% |
| 2005 | $1,634 | $74,660 |
| 2004 | $1,634 | $74,660 |
| 2003 | $1,634 -0.1% | $74,660 |
| 2002 | $1,635 +20.3% | $74,660 +26.6% |
| 2001 | $1,359 -20.9% | $58,966 |
| 2000 | $1,718 | $58,966 |
Find assessor info on the county website
Neighborhood: 30062
Nearby homes
- $505,0004 bd3 ba3.1k sqft2155 Deep Woods Way, Marietta, GA 30062Sold
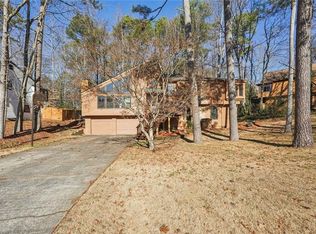
- $432,2004 bd2 ba2.6k sqft2220 Piedmont Forest Dr, Marietta, GA 30062Off Market

- $472,0004 bd3 ba2.4k sqft2151 Deep Woods Way, Marietta, GA 30062Off Market

- $490,0004 bd3 ba2.9k sqft2154 Deep Woods Way, Marietta, GA 30062Sold

- $470,5004 bd3 ba2.1k sqft2157 Deep Woods Way, Marietta, GA 30062Off Market
- $425,0004 bd3 ba1.8k sqft2230 Piedmont Forest Dr, Marietta, GA 30062Off Market
- $486,5004 bd3 ba3.1k sqft2156 Deep Woods Way, Marietta, GA 30062Off Market
- $434,3004 bd2 ba2.2k sqft2210 Piedmont Forest Dr, Marietta, GA 30062Off Market
Nearby schools
GreatSchools rating
- 7/10Kincaid Elementary SchoolGrades: PK-5Distance: 1.6 mi
- 8/10Simpson Middle SchoolGrades: 6-8Distance: 2 mi
- 6/10Sprayberry High SchoolGrades: 9-12Distance: 1.1 mi
Schools provided by the listing agent
- Elementary: Kincaid
- Middle: Simpson
- High: Sprayberry
Source: FMLS GA. This data may not be complete. We recommend contacting the local school district to confirm school assignments for this home.
Get a cash offer in 3 minutes
Find out how much your home could sell for in as little as 3 minutes with a no-obligation cash offer.
Estimated market value
$627,400
Get a cash offer in 3 minutes
Find out how much your home could sell for in as little as 3 minutes with a no-obligation cash offer.
Estimated market value
$627,400
- Georgia
- Cobb County
- Marietta
- 30062
- 2153 Deep Woods Way
