Skip main navigation
Closed
  • $490,000

    2154 Deep Woods Way, Marietta, GA 30062

    4beds
    2,986sqft
    Single Family Residence
    Built in 1984
    0.47 Acres Lot
    $513,400 Zestimate®
    $164/sqft
    $2,926 Estimated rent

    Home value

    $513,400

    $488,000 - $544,000

    $2,926/mo

    Zestimate® history
    Loading
    Loading...

    Owner options

    List your home for rent

    $2,926/mo

    Rent Zestimate®

    Find your next renter with Zillow Rental Manager. Plus, with online applications, you can quickly screen prospective tenants – for free.

    Learn more

    $2,926/mo

    Rent Zestimate®

    Refinance and save

    $2,990/mo

    Est. payment

    Refinancing to a lower rate could help reduce your monthly payments and save thousands over the life of the loan.

    See today's rates

    $2,990/mo

    Est. payment

    Explore your selling options

    Work with a Zillow partner agent

    Leverage their expertise and Zillow's premium Showcase listings to get your home seen by more buyers.

    Get started

    List with your own agent

    Get your home in front of millions of buyers by listing it on Zillow.

    Learn how to do it

    Sell it yourself

    Take full control of how buyers see your home on Zillow by listing For Sale by Owner (FSBO).

    List your home

    What's special

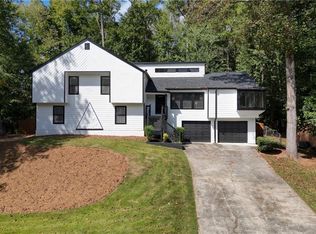
    Don't miss this incredible home located in the desirable Piedmont Forest neighborhood in the heart of Marietta/East Cobb. This awesome home is located in a quiet cul-de-sac. The entry foyer welcomes you into this beautiful home and offers a massive sized vaulted Great room that you see instantly to your right as you enter, with a floor to ceiling gorgeous stone fireplace flanked by huge picture windows. White eat-in kitchen with stainless steel appliances, granite countertops, window seating, breakfast bar and breakfast area. Separate dining room is right off the kitchen and offers a door that leads out to one of the two decks that run across the back of the house that are connected to each other via a few stairs. From the main level you go up a short set of 7 stairs to the large primary bedroom with tons of windows at the end of the hall with a big walk-in closet, primary bathroom with double vanities, separate shower and large soaking tub. There are 2 nice sized secondary bedrooms that share a good sized hall bathroom with a tub/shower combo. Laundry is in a laundry closet in the upstairs hallway. The lower level is the same short set of stairs down from the main level and it offers an open and expansive bonus/flex space perfect for a second family room, play room, etc. It offers a bar area, a bedroom and a full bathroom with a tub/shower combo. There is also another room that has been used as a 5th bedroom but it doesn't have a closet but one could be easily added or use an armoir. This room also could be used as a great home office, weight room, game room, hobby room etc. This is a wonderful quiet neighborhood minutes to great restaurants, shopping, interstate, parks etc. ***New garage doors 2024, new pressure regulator valve 2020, new AC compressor July 2023 with 5 year warranty, new dishwasher 2023, Exterior of house pressure washed with deteriorated siding boards replaced and all exterior trim painted 2024, entire interior walls and trim painted 2024, new interior doors 2024, new front door 2024, new carpet 2024, new ceiling fans in every bedroom with remotes 2024, new water efficient toilets in all bathrooms 2024, new light fixtures in kitchen and dining room 2024, new outdoor hose faucet at front of house 2024, front and rear decks/porch repainted 2024. Roof is 9.5 years old. AT&T fiber has been installed on property. The seller hates to move and has loved this house and living in this neighborhood.

    Zillow last checked:

    Listing updated:

    Listed by:

    Kimberly Pruett 4042263735,

    Chapman Hall Realtors

    Bought with:

    Whitney Agee Team, 387094

    eXp Realty

    Source: GAMLS,MLS#: 10379310MLS Logo

    Facts & features

    Interior

    Bedrooms & bathrooms
    • Bedrooms: 4
    • Bathrooms: 3
    • Full bathrooms: 3
    Rooms
    • Room types: Bonus Room, Family Room, Foyer, Great Room, Office
    Dining room
    • Features: Separate Room
    Kitchen
    • Features: Breakfast Area, Breakfast Bar, Pantry, Solid Surface Counters
    Heating
    • Forced Air, Natural Gas, Zoned
    Cooling
    • Ceiling Fan(s), Central Air, Electric, Zoned
    Appliances
    • Included: Cooktop, Dishwasher, Disposal, Double Oven, Gas Water Heater, Oven
    • Laundry: In Hall, Laundry Closet, Upper Level
    Features
    • Beamed Ceilings, Double Vanity, High Ceilings, Roommate Plan, Separate Shower, Soaking Tub, Split Bedroom Plan, Vaulted Ceiling(s), Walk-In Closet(s)
    • Flooring: Carpet, Hardwood, Tile, Vinyl
    • Windows: Double Pane Windows, Window Treatments
    • Basement: Bath Finished,Daylight,Exterior Entry,Finished,Interior Entry
    • Attic: Pull Down Stairs
    • Number of fireplaces: 1
    • Fireplace features: Family Room, Gas Starter, Masonry
    • Common walls with other units/homes: No Common Walls
    Interior area
    • Total structure area: 2,986
    • Total interior livable area: 2,986 sqft
    • Finished area above ground: 2,986
    • Finished area below ground: 0

    Property

    Parking
    • Total spaces: 2
    • Parking features: Attached, Garage, Garage Door Opener
    • Has attached garage: Yes
    Features
    • Levels: Three Or More,Two
    • Stories: 3
    • Patio & porch: Deck
    • Fencing: Back Yard,Chain Link,Fenced
    • On waterfront: Yes
    • Waterfront features: Creek
    • Body of water: None
    Lot
    • Size: 0.47 Acres
    • Features: Cul-De-Sac, Private
    • Residential vegetation: Partially Wooded
    Details
    • Parcel number: 16069900630

    Construction

    Type & style
    • Home type: SingleFamily
    • Architectural style: Contemporary,Country/Rustic
    • Property subtype: Single Family Residence
    Materials
    • Wood Siding
    • Foundation: Block
    • Roof: Composition
    Condition
    • Resale
    • New construction: No
    • Year built: 1984

    Utilities & green energy

    • Sewer: Public Sewer
    • Water: Public
    • Utilities for property: Cable Available, Electricity Available, High Speed Internet, Natural Gas Available, Phone Available, Sewer Available, Underground Utilities, Water Available
    Green energy
    • Energy efficient items: Windows
    • Water conservation: Low-Flow Fixtures

    Community & HOA

    Community
    • Features: None
    • Security: Open Access, Smoke Detector(s)
    • Subdivision: Piedmont Forest
    HOA
    • Has HOA: No
    • Services included: None
    Location
    • Region: Marietta

    Financial & listing details

    • Price per square foot: $164/sqft
    • Tax assessed value: $452,390
    • Annual tax amount: $4,841
    • Date on market: 9/13/2024
    • Cumulative days on market: 48 days
    • Listing agreement: Exclusive Agency
    • Listing terms: Cash,Conventional,FHA,VA Loan
    • Electric utility on property: Yes

    Price history

    DateEventPrice
    10/28/2024Sold$490,000$164/sqft
    Source: GAMLS #10379310 Report a problem
    10/3/2024Price change$490,000-2%$164/sqft
    Source: GAMLS #10379310 Report a problem
    9/17/2024Price change$500,000-6.5%$167/sqft
    Source: FMLS GA #7455533 Report a problem
    9/13/2024Listed for sale$535,000+84.5%$179/sqft
    Source: FMLS GA #7455533 Report a problem
    10/25/2019Sold$290,000-3%$97/sqft
    Source: GAMLS #8625120 Report a problem
    10/1/2019Pending sale$299,000$100/sqft
    Source: Keller Williams Rlty. Partners #6587755 Report a problem
    9/21/2019Listed for sale$299,000$100/sqft
    Source: Keller Williams Rlty. Partners #6587755 Report a problem
    9/17/2019Pending sale$299,000$100/sqft
    Source: KELLER WILLIAMS REALTY PARTNERS #6587755 Report a problem
    9/10/2019Price change$299,000+0%$100/sqft
    Source: Keller Williams Rlty. Partners #6587755 Report a problem
    8/26/2019Price change$298,9000%$100/sqft
    Source: KELLER WILLIAMS REALTY PARTNERS #6587755 Report a problem
    8/22/2019Price change$299,000+0%$100/sqft
    Source: Keller Williams Realty Partners #8625120 Report a problem
    8/19/2019Price change$298,9000%$100/sqft
    Source: Keller Williams Realty Partners #8625120 Report a problem
    8/13/2019Price change$299,000-3.5%$100/sqft
    Source: Keller Williams Realty Partners #8625120 Report a problem
    8/7/2019Listed for sale$310,000$104/sqft
    Source: Keller Williams Realty Partners #8625120 Report a problem
    7/29/2019Pending sale$310,000$104/sqft
    Source: Keller Williams Realty Partners #8625120 Report a problem
    7/18/2019Listed for sale$310,000+103.9%$104/sqft
    Source: Keller Williams Rlty. Partners #8625120 Report a problem
    8/9/2013Sold$152,000+8.6%$51/sqft
    Source: Public Record Report a problem
    4/26/2013Sold$140,000-4.1%$47/sqft
    Source: FMLS GA #5125203 Report a problem
    3/29/2013Pending sale$145,999$49/sqft
    Source: Maximum One Realty #5125203 Report a problem
    3/29/2013Listed for sale$145,999$49/sqft
    Source: Maximum One Realty #5125203 Report a problem
    3/28/2013Pending sale$145,999$49/sqft
    Source: Maximum One Realty #5125203 Report a problem
    3/23/2013Listed for sale$145,999-7.6%$49/sqft
    Source: Maximum One Realty #5125203 Report a problem
    5/1/2012Sold$158,000$53/sqft
    Source: Public Record Report a problem

    Public tax history

    YearProperty taxesTax assessment
    2024$5,456 +12.7%$180,956 +12.7%
    2023$4,841 +12.9%$160,560 +13.6%
    2022$4,289 +22%$141,304 +22%
    2021$3,515 +7.7%$115,800 +7.7%
    2020$3,263 +25.8%$107,528
    2019$2,594 +10.4%$107,528 +11.6%
    2018$2,350 $96,372 +16.5%
    2017$2,350 +18.9%$82,704
    2016$1,976 +29.1%$82,704 +36%
    2015$1,531 -15.3%$60,792
    2014$1,806 +17.5%$60,792 +18.5%
    2013$1,537 +180.6%$51,296 -8.8%
    2012$548 -11.9%$56,244 -18.7%
    2011$622 +16.3%$69,216
    2010$534 -73.2%$69,216 -17.5%
    2009$1,992 +7.9%$83,908
    2006$1,846 +9.6%$83,908 +9.6%
    2005$1,685 $76,548
    2004$1,685 $76,548
    2003$1,685 -0.1%$76,548
    2002$1,687 +21%$76,548 +27.3%
    2001$1,394 -1.3%$60,124
    2000$1,413 $60,124
    Find assessor info on the county website

    Neighborhood: 30062

    Nearby schools

    GreatSchools rating
    Schools provided by the listing agent
    • Elementary: Kincaid
    • Middle: Simpson
    • High: Sprayberry

    Source: GAMLS. This data may not be complete. We recommend contacting the local school district to confirm school assignments for this home.

    Get a cash offer in 3 minutes
    Find out how much your home could sell for in as little as 3 minutes with a no-obligation cash offer.
    Estimated market value
    $513,400
    Get a cash offer in 3 minutes
    Find out how much your home could sell for in as little as 3 minutes with a no-obligation cash offer.
    Estimated market value
    $513,400