OMG! Jaw dropping price reduction! Relax, Chill Out and Unwind in this "Little Piece of Heaven" Tastefully appointed with infinite possibilities and no HOA! New 2023 roof, sparkling pool, pond view and lots of privacy. A neatly maintained home with generous and versatile living areas that will easily adapt to any lifestyle. Abundant natural light inside and many quality accent features such as neutral travertine floors throughout the living areas and master bedroom, crown molding, ceiling fans and luxury light fixtures. Beautiful and spacious kitchen for the culinarians at heart. Equipped with Bosch & GE stainless steel appliances, new quartz counters, dual sink, disposal and fixtures. Convenient storage options in the kitchen with built-in sliding drawers. Handy, utility room with tub and work-space adjacent to the kitchen. Expansive 15 x 23 flex room/office next to the kitchen and living room with direct access to the pool area. Oversized two car garage to protect vehicles from the elements, featuring storage closets, Gorilla epoxy floors and an exterior side door. Paver driveway provides plenty of additional parking. This home comes with a 2023 whole house air purifier and ducts recently cleaned and sealed. Another superb trait of this home is the large pool with a calming waterfall and a propane heated, 3' jacuzzi. Favorable for energy saving! The pool deck is surrounded by exuberant landscape, providing privacy and a sense of supreme tranquility. It also serves as a perfect setting for gatherings! Due to its oversized lot, this property is perfect for multiple wants and needs: Space for gardening enthusiasts or for a possible addition for a multigenerational family. Location x 3: Nokomis & Venice beaches, Sarasota Memorial Hospital, restaurants/shopping, The Legacy Trail, our great schools and access to I75 are all within 12 minutes driving. Paradise in a friendly neighborhood! This is the home you have been looking for. Please, see the virtual tour w/aerial images. The seller is highly motivated to relocate to a smaller residence!
Sold for $595,000
$595,000
2153 LAKE SHORE DRIVE, NOKOMIS, FL 34275
3beds
2,376sqft
Single Family Residence
Built in 1973
0.44 Acres Lot
$600,800 Zestimate®
$250/sqft
$3,783 Estimated rent
Home value
$600,800
$565,000 - $637,000
$3,783/mo
Zestimate® history
Owner options
List your home for rent
$3,783/mo
Rent Zestimate®
Find your next renter with Zillow Rental Manager. Plus, with online applications, you can quickly screen prospective tenants – for free.
$3,783/mo
Rent Zestimate®
Refinance and save
$3,814/mo
Est. payment
Refinancing to a lower rate could help reduce your monthly payments and save thousands over the life of the loan.
$3,814/mo
Est. payment
Explore your selling options
Work with a Zillow partner agent
Leverage their expertise and Zillow's premium Showcase listings to get your home seen by more buyers.
Get startedList with your own agent
Get your home in front of millions of buyers by listing it on Zillow.
Learn how to do itSell it yourself
Take full control of how buyers see your home on Zillow by listing For Sale by Owner (FSBO).
List your homeWhat's special
Zillow last checked:
Listing updated:
Listed by:
Carolina Hernandez-Ron 941-321-7282,
BRIGHT REALTY 941-552-6036,
Diane McDonald 941-356-9398,
BRIGHT REALTY
Bought with:
Debi Cohoon, 3371802
PREMIER SOTHEBYS INTL REALTY
Source: Stellar MLS,MLS#: A4580204 Originating MLS: Sarasota - Manatee
Originating MLS: Sarasota - Manatee
Facts & features
Interior
Bedrooms & bathrooms
- Bedrooms: 3
- Bathrooms: 2
- Full bathrooms: 2
Rooms
- Room types: Den/Library/Office, Family Room, Living Room, Great Room, Utility Room
Primary bedroom
- Description: Room1
- Features: En Suite Bathroom, Other, Walk-In Closet(s)
- Level: First
- Dimensions: 14x14
Bedroom 2
- Description: Room3
- Features: Ceiling Fan(s), Built-in Closet
- Level: First
- Dimensions: 11x15
Bedroom 3
- Description: Room4
- Features: Ceiling Fan(s), Built-in Closet
- Level: First
- Dimensions: 15x11
Primary bathroom
- Description: Room2
- Features: Other, Shower No Tub, Single Vanity, Window/Skylight in Bath
- Level: First
- Dimensions: 6x8
Bathroom 2
- Description: Room5
- Features: Exhaust Fan, Makeup/Vanity Space, Single Vanity, Tub With Shower, Window/Skylight in Bath
- Level: First
- Dimensions: 8x10
Dining room
- Description: Room7
- Features: Other
- Level: First
- Dimensions: 11x10
Family room
- Description: Room9
- Features: Ceiling Fan(s), Other
- Level: First
- Dimensions: 14x22
Florida room
- Description: Room10
- Features: Other
- Level: First
- Dimensions: 15x23
Kitchen
- Description: Room8
- Features: Built-In Shelving, Pantry, Exhaust Fan, Other, Stone Counters
- Level: First
- Dimensions: 10x23
Laundry
- Description: Room11
- Features: Other
- Level: First
- Dimensions: 9x9
Living room
- Description: Room6
- Features: Other
- Level: First
- Dimensions: 20x14
Heating
- Central, Electric
Cooling
- Central Air
Appliances
- Included: Convection Oven, Dishwasher, Disposal, Dryer, Electric Water Heater, Exhaust Fan, Gas Water Heater, Microwave, Range, Range Hood, Refrigerator, Washer, Water Softener
- Laundry: Inside, Laundry Room
Features
- Ceiling Fan(s), Crown Molding, Eating Space In Kitchen, High Ceilings, Other, Primary Bedroom Main Floor, Solid Surface Counters, Stone Counters, Thermostat, Walk-In Closet(s)
- Flooring: Carpet, Other, Travertine
- Windows: Blinds, Drapes, Storm Window(s), Shades, Window Treatments
- Has fireplace: No
Interior area
- Total structure area: 3,142
- Total interior livable area: 2,376 sqft
Property
Parking
- Total spaces: 2
- Parking features: Covered, Driveway, Garage Door Opener, Ground Level, Off Street, On Street, Open, Other, Oversized
- Attached garage spaces: 2
- Has uncovered spaces: Yes
- Details: Garage Dimensions: 25x24
Features
- Levels: One
- Stories: 1
- Patio & porch: Covered, Front Porch, Other
- Exterior features: Garden, Irrigation System, Lighting, Other, Private Mailbox, Rain Gutters, Sprinkler Metered, Storage
- Has private pool: Yes
- Pool features: Chlorine Free, Deck, In Ground, Other, Pool Sweep, Salt Water, Screen Enclosure
- Has spa: Yes
- Spa features: Heated, In Ground
- Has view: Yes
- View description: Garden, Pool, Trees/Woods, Water, Lake, Pond
- Has water view: Yes
- Water view: Water,Lake,Pond
Lot
- Size: 0.44 Acres
- Features: Cleared, In County, Irregular Lot, Landscaped, Oversized Lot
- Residential vegetation: Mature Landscaping, Oak Trees, Trees/Landscaped
Details
- Additional structures: Other, Shed(s), Storage
- Additional parcels included: N/A
- Parcel number: 0163130034
- Zoning: RSF2
- Special conditions: None
Construction
Type & style
- Home type: SingleFamily
- Architectural style: Ranch
- Property subtype: Single Family Residence
Materials
- Stucco
- Foundation: Slab
- Roof: Shingle
Condition
- New construction: No
- Year built: 1973
Utilities & green energy
- Sewer: Septic Tank
- Water: Public, Well
- Utilities for property: BB/HS Internet Available, Cable Available, Cable Connected, Electricity Available, Electricity Connected, Other, Propane, Public, Sprinkler Meter, Sprinkler Well, Water Available, Water Connected
Green energy
- Indoor air quality: HVAC UV/Elec. Filtration, No Smoking-Interior Buildg
Community & HOA
Community
- Features: None
- Security: Smoke Detector(s)
- Pet fee: $0 monthly
- Subdivision: LAKE IN THE WOODS UNIT 1
HOA
- Has HOA: No
Location
- Region: Nokomis
Financial & listing details
- Price per square foot: $250/sqft
- Tax assessed value: $459,400
- Annual tax amount: $2,815
- Date on market: 9/6/2023
- Cumulative days on market: 338 days
- Listing terms: Cash,Conventional,VA Loan
- Ownership: Fee Simple
- Total actual rent: 0
- Electric utility on property: Yes
- Road surface type: Paved, Asphalt
Price history
| Date | Event | Price |
|---|---|---|
| 9/17/2024 | Sold | $595,000-1.7%$250/sqft |
Source:  Stellar MLS #A4580204 Report a problem Stellar MLS #A4580204 Report a problem | ||
| 8/9/2024 | Pending sale | $605,000$255/sqft |
Source: Stellar MLS #A4580204 Report a problem | ||
| 8/2/2024 | Price change | $605,000-2.1%$255/sqft |
Source: Stellar MLS #A4580204 Report a problem | ||
| 7/10/2024 | Price change | $618,000-2.7%$260/sqft |
Source: Stellar MLS #A4580204 Report a problem | ||
| 6/30/2024 | Price change | $635,000-1.6%$267/sqft |
Source: Stellar MLS #A4580204 Report a problem | ||
| 6/22/2024 | Price change | $645,000-1.1%$271/sqft |
Source: Stellar MLS #A4580204 Report a problem | ||
| 6/7/2024 | Price change | $652,000-1.1%$274/sqft |
Source: Stellar MLS #A4580204 Report a problem | ||
| 4/26/2024 | Price change | $659,000-1.3%$277/sqft |
Source: Stellar MLS #A4580204 Report a problem | ||
| 4/12/2024 | Price change | $668,000-1.5%$281/sqft |
Source: Stellar MLS #A4580204 Report a problem | ||
| 4/4/2024 | Price change | $678,000-1.7%$285/sqft |
Source: Stellar MLS #A4580204 Report a problem | ||
| 1/19/2024 | Price change | $690,000-1.1%$290/sqft |
Source: Stellar MLS #A4580204 Report a problem | ||
| 1/4/2024 | Price change | $698,000-3.7%$294/sqft |
Source: Stellar MLS #A4580204 Report a problem | ||
| 10/10/2023 | Price change | $724,900-3.1%$305/sqft |
Source: Stellar MLS #A4580204 Report a problem | ||
| 9/6/2023 | Listed for sale | $747,900+306.5%$315/sqft |
Source: Stellar MLS #A4580204 Report a problem | ||
| 5/7/2002 | Sold | $184,000+8.3%$77/sqft |
Source: Public Record Report a problem | ||
| 5/25/2001 | Sold | $169,900+88.8%$72/sqft |
Source: Public Record Report a problem | ||
| 1/19/2001 | Sold | $90,000$38/sqft |
Source: Public Record Report a problem | ||
Public tax history
| Year | Property taxes | Tax assessment |
|---|---|---|
| 2025 | $6,140 +107.4% | $459,400 +82.1% |
| 2024 | $2,960 +3.3% | $252,244 +3% |
| 2023 | $2,867 +1.8% | $244,897 +3% |
| 2022 | $2,815 +0.6% | $237,764 +3% |
| 2021 | $2,797 +0.3% | $230,839 +1.4% |
| 2020 | $2,790 +3.7% | $227,652 +2.3% |
| 2019 | $2,691 | $222,534 0% |
| 2018 | $2,691 +4.4% | $222,615 +15.4% |
| 2017 | $2,577 +19% | $192,879 -7.4% |
| 2016 | $2,165 | $208,200 +8.2% |
| 2015 | $2,165 | $192,500 +25.2% |
| 2014 | $2,165 +9.8% | $153,755 |
| 2013 | $1,972 +9.3% | $153,755 +6.7% |
| 2012 | $1,804 +15.8% | $144,100 +12.3% |
| 2011 | $1,558 -8.4% | $128,300 -5.7% |
| 2010 | $1,702 -7.3% | $136,100 -8.6% |
| 2009 | $1,836 | $148,900 -3.7% |
| 2008 | $1,836 -4.3% | $154,560 +3% |
| 2007 | $1,919 | $150,058 +2.5% |
| 2006 | -- | $146,398 +2.7% |
| 2005 | -- | $142,531 +3% |
| 2004 | $1,979 -1% | $138,380 +1.9% |
| 2003 | $1,998 +6.9% | $135,800 +8.8% |
| 2002 | $1,869 -6.1% | $124,800 +9.5% |
| 2001 | $1,990 +20.7% | $114,000 -0.5% |
| 2000 | $1,649 | $114,579 |
Find assessor info on the county website
Neighborhood: 34275
Nearby homes
- $457,0003 bd2 ba1.8k sqft300 South Dr, Nokomis, FL 34275Off Market
- $413,2003 bd2 ba1.8k sqft304 South Dr, Nokomis, FL 34275Off Market
- $393,2002 bd2 ba1.5k sqft308 South Dr, Nokomis, FL 34275Off Market
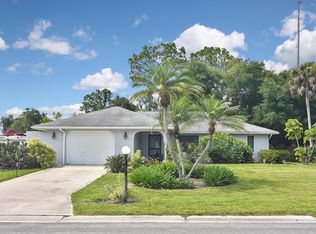
- $506,5003 bd2 ba2.4k sqft2154 Lake Shore Dr, Nokomis, FL 34275Off Market
- $492,500-- bd1 ba-- sqft2203 Lake Shore Dr, Nokomis, FL 34275Sold
- $13,0008,459 Square FeetPalm Ave, Nokomis, FL 34275Sold
- $387,9003 bd2 ba1.5k sqft309 South Dr, Nokomis, FL 34275Sold
- $390,8002 bd2 ba1.4k sqft312 South Dr, Nokomis, FL 34275Off Market
Nearby schools
GreatSchools rating
- 8/10Laurel Nokomis SchoolGrades: PK-8Distance: 2.6 mi
- 7/10Venice Senior High SchoolGrades: 9-12Distance: 4.3 mi
Schools provided by the listing agent
- Elementary: Laurel Nokomis Elementary
- Middle: Laurel Nokomis Middle
- High: Venice Senior High
Source: Stellar MLS. This data may not be complete. We recommend contacting the local school district to confirm school assignments for this home.
Get a cash offer in 3 minutes
Find out how much your home could sell for in as little as 3 minutes with a no-obligation cash offer.
Estimated market value
$600,800
Get a cash offer in 3 minutes
Find out how much your home could sell for in as little as 3 minutes with a no-obligation cash offer.
Estimated market value
$600,800
- Florida
- Sarasota County
- Nokomis
- 34275
- 2153 LAKE SHORE DRIVE
Nearby cities
Nearby zip codes
Other Nokomis Topics
