Skip main navigation
Sold for $330,000
  • $330,000

    2153 S Fulton Circle #101, Aurora, CO 80247

    2beds
    1,224sqft
    Condominium
    Built in 2000
    -- sqft lot
    $329,900 Zestimate®
    $270/sqft
    $1,752 Estimated rent

    Home value

    $329,900

    $310,000 - $350,000

    $1,752/mo

    Zestimate® history
    Loading
    Loading...

    Owner options

    List your home for rent

    $1,752/mo

    Rent Zestimate®

    Find your next renter with Zillow Rental Manager. Plus, with online applications, you can quickly screen prospective tenants – for free.

    Learn more

    $1,752/mo

    Rent Zestimate®

    Refinance and save

    $2,292/mo

    Est. payment

    Refinancing to a lower rate could help reduce your monthly payments and save thousands over the life of the loan.

    See today's rates

    $2,292/mo

    Est. payment

    Explore your selling options

    Work with a Zillow partner agent

    Leverage their expertise and Zillow's premium Showcase listings to get your home seen by more buyers.

    Get started

    List with your own agent

    Get your home in front of millions of buyers by listing it on Zillow.

    Learn how to do it

    Sell it yourself

    Take full control of how buyers see your home on Zillow by listing For Sale by Owner (FSBO).

    List your home

    What's special

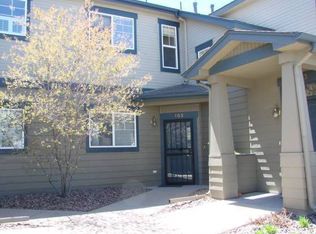
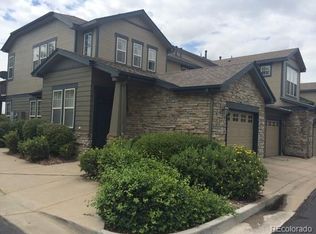
    Rare opportunity for a garden level, end unit living in a private gated community with a heated in-ground pool and green space area. This light-filled end unit condo boasts one level living with an attached garage. Entering an open living space which is perfect for entertaining and modern living. The kitchen has been remodeled with gorgeous wood shaker cabinets and solid surface granite counters. Newer dishwasher and refrigerator. The living space is surrounded with windows and has a beautiful, tiled fireplace with a gas insert for cozy winter nights. The private covered garden level patio has easy access off living area. Primary bedroom with private ensuite 4-piece bathroom and walk-in closet! Both bathrooms have been remodeled with wood shaker cabinets and granite countertops. Laundry/utility room is tucked away behind the kitchen. New Champion windows installed in 2025. Just a few yards away from the community pool with easy access to the green-space area. See this one now before it's gone!

    Zillow last checked:

    Listing updated:

    Listed by:

    Katie Rubano 303-594-6667,

    West and Main Homes Inc

    Bought with:

    Carl Ballard, 40037096

    EXIT Realty DTC, Cherry Creek, Pikes Peak.

    Source: REcolorado as distributed by MLS GRID,MLS#: 9953214MLS Logo

    Facts & features

    Interior

    Bedrooms & bathrooms
    • Bedrooms: 2
    • Bathrooms: 2
    • Full bathrooms: 1
    • 3/4 bathrooms: 1
    • Main level bathrooms: 2
    • Main level bedrooms: 2
    Bedroom
    • Description: Second Bedroom With Large Closet
    • Level: Main
    Bedroom
    • Description: Primary Bedroom With Ensuite Bathroom
    • Features: Primary Suite
    • Level: Main
    Bathroom
    • Description: Full Bathroom With Tub/Shower Combination
    • Features: Primary Suite
    • Level: Main
    Bathroom
    • Description: Ensuite Bathroom Off Primary With Walk-In Shower
    • Features: En Suite Bathroom
    • Level: Main
    Kitchen
    • Description: Remodeled Kitchen With Beautiful Wood Cabinetry And Solid Surface Countertops
    • Level: Main
    Living room
    • Description: Light Filled Living/Dining Rooms With A Gorgeous Tiled Fireplace And Insert
    • Level: Main
    Utility room
    • Description: Washer & Dryer
    • Level: Main
    Heating
    • Forced Air
    Cooling
    • Central Air
    Appliances
    • Included: Dishwasher, Disposal, Dryer, Gas Water Heater, Microwave, Range, Washer
    Features
    • Entrance Foyer, Granite Counters, No Stairs, Open Floorplan, Primary Suite, Solid Surface Counters, Walk-In Closet(s)
    • Flooring: Tile
    • Windows: Double Pane Windows, Window Coverings
    • Has basement: No
    • Number of fireplaces: 1
    • Fireplace features: Insert
    • Common walls with other units/homes: End Unit,1 Common Wall
    Interior area
    • Total structure area: 1,224
    • Total interior livable area: 1,224 sqft
    • Finished area above ground: 1,224

    Property

    Parking
    • Total spaces: 1
    • Parking features: Garage - Attached
    • Attached garage spaces: 1
    Features
    • Levels: One
    • Stories: 1
    • Entry location: Ground
    • Patio & porch: Covered, Patio
    • Pool features: Outdoor Pool
    • Fencing: Full
    Lot
    • Features: Landscaped
    Details
    • Parcel number: 034101594
    • Special conditions: Standard

    Construction

    Type & style
    • Home type: Condo
    • Architectural style: Urban Contemporary
    • Property subtype: Condominium
    • Attached to another structure: Yes
    Materials
    • Frame, Stone, Wood Siding
    • Foundation: Slab
    • Roof: Composition
    Condition
    • Updated/Remodeled
    • Year built: 2000

    Utilities & green energy

    • Sewer: Public Sewer
    • Water: Public
    • Utilities for property: Electricity Connected, Natural Gas Connected

    Community & HOA

    Community
    • Security: Carbon Monoxide Detector(s), Security Entrance, Smoke Detector(s)
    • Subdivision: Stone Creek Villas
    HOA
    • Has HOA: Yes
    • Amenities included: Garden Area, Pool
    • Services included: Reserve Fund, Insurance, Maintenance Grounds, Recycling, Sewer, Snow Removal, Trash, Water
    • HOA fee: $385 monthly
    • HOA name: Stone Creek Villas-MSI
    • HOA phone: 720-974-4227
    Location
    • Region: Aurora

    Financial & listing details

    • Price per square foot: $270/sqft
    • Tax assessed value: $357,000
    • Annual tax amount: $1,383
    • Date on market: 4/30/2026
    • Listing terms: Cash,Conventional,FHA,VA Loan
    • Exclusions: Staging Furnishings And Seller's Personal Property.
    • Ownership: Individual
    • Electric utility on property: Yes
    • Road surface type: Paved

    Price history

    DateEventPrice
    7/7/2026Sold$330,000-2.9%$270/sqft
    Source: REcolorado as distributed by MLS GRID #9953214 Report a problem
    6/19/2026Pending sale$340,000$278/sqft
    Source: REcolorado as distributed by MLS GRID #9953214 Report a problem
    5/15/2026Price change$340,000-2.4%$278/sqft
    Source: REcolorado as distributed by MLS GRID #9953214 Report a problem
    4/29/2026Listed for sale$348,500+133.9%$285/sqft
    Source: REcolorado as distributed by MLS GRID #9953214 Report a problem
    6/4/2008Sold$149,000-18.5%$122/sqft
    Source: Public Record Report a problem
    6/22/2001Sold$182,900$149/sqft
    Source: Public Record Report a problem

    Public tax history

    YearProperty taxesTax assessment
    2025$1,325 +13.4%$22,313 -5.4%
    2024$1,168 +29.5%$23,584 -14.3%
    2023$902 -36.2%$27,534 +41.9%
    2022$1,414 $19,398 -2.8%
    2021-- $19,956 +1.7%
    2020$1,409 +19%$19,627
    2019$1,184 --
    2018$1,184 +1.5%$16,063
    2017$1,167 $16,063 +38%
    2016-- $11,638
    2015-- $11,638 +20.9%
    2014$858 +7.1%$9,624 -4.7%
    2013$801 $10,100
    2012-- $10,100
    2011$872 +2.7%$10,100 -10.1%
    2010$849 -15.7%$11,230
    2009$1,007 $11,230 -14.7%
    2008-- $13,166
    2007-- $13,166 +2.8%
    2006-- $12,808
    2005-- $12,808 -2.7%
    2002$971 +34.8%$13,170 +42.1%
    2001$720 $9,270
    Find assessor info on the county website

    Neighborhood: Dayton Triangle

    Nearby schools

    GreatSchools rating
    Schools provided by the listing agent
    • Elementary: Ponderosa
    • Middle: Prairie
    • High: Overland
    • District: Cherry Creek 5

    Source: REcolorado as distributed by MLS GRID. This data may not be complete. We recommend contacting the local school district to confirm school assignments for this home.

    Get a cash offer in 3 minutes
    Find out how much your home could sell for in as little as 3 minutes with a no-obligation cash offer.
    Estimated market value
    $329,900
    Get a cash offer in 3 minutes
    Find out how much your home could sell for in as little as 3 minutes with a no-obligation cash offer.
    Estimated market value
    $329,900