This 6 bedroom and 4.5 bathroom home is located in one of Oakdale's most desirable communities boasting 4,109 square feet of thoughtfully designed living space, 2 large rooms down stairs 1 full bathroom and 1/2 bathroom down stairs. Master bedroom and master bathroom are up stairs. Soaring vaulted ceilings with open-concept floor plan filled with natural light. The expansive kitchen is a true centerpiece, featuring beautiful granite countertops, stainless steel appliances, abundant cabinetry, and generous prep space, all opening seamlessly to the main living areas perfect for entertaining. Family room fireplace and additional upstairs loft, ideal for a media room, office, or play space. Exit through the glass French doors to the side courtyard for gatherings or breakfast. This home also features a durable tile roof, water softener system, and a paid alarm system for added convenience and peace of mind. Walking trails near the property for relaxation and recreation. Offering space, style, and endless possibilities, this remarkable Oakdale home truly has it all and goes on your list to view.{ Home needs AC unit } (got $8000 quote on new installed 4 ton unit) needs repaint inside $9000 quote and flooring 3000sqft carpet med grade $11,800 or vinyl planking $24000 - one door need to be replaced in bedroom and 1 set closet doors in bedroom and the home would be turn key.
Closed
$575,000
2153 Saddlebrook Way, Oakdale, CA 95361
6beds
4,109sqft
Single Family Residence
Built in 2007
6,072 Square Feet Lot
$575,200 Zestimate®
$140/sqft
$3,829 Estimated rent
Home value
$575,200
$529,000 - $627,000
$3,829/mo
Zestimate® history
Owner options
List your home for rent
$3,829/mo
Rent Zestimate®
Find your next renter with Zillow Rental Manager. Plus, with online applications, you can quickly screen prospective tenants – for free.
$3,829/mo
Rent Zestimate®
Refinance and save
$3,669/mo
Est. payment
Refinancing to a lower rate could help reduce your monthly payments and save thousands over the life of the loan.
$3,669/mo
Est. payment
Explore your selling options
Work with a Zillow partner agent
Leverage their expertise and Zillow's premium Showcase listings to get your home seen by more buyers.
Get startedList with your own agent
Get your home in front of millions of buyers by listing it on Zillow.
Learn how to do itSell it yourself
Take full control of how buyers see your home on Zillow by listing For Sale by Owner (FSBO).
List your homeWhat's special
Family room fireplaceExpansive kitchenGenerous prep spaceBeautiful granite countertopsStainless steel appliancesDurable tile roofSoaring vaulted ceilings
Zillow last checked:
Listing updated:
Listed by:
Garrett Smith DRE #01725468 209-342-7110,
Realty ONE Group Zoom
Bought with:
Tony Alahverdi, DRE #01399959
TAG Realty Inc
Source: MetroList Services of CA,MLS#: 226056809Originating MLS: MetroList Services, Inc.
Facts & features
Interior
Bedrooms & bathrooms
- Bedrooms: 6
- Bathrooms: 5
- Full bathrooms: 4
- Partial bathrooms: 1
Rooms
- Room types: Bathroom, Bonus Room, Dining Room, Family Room, Kitchen, Laundry, Living Room, Loft
Primary bathroom
- Features: Shower Stall(s), Double Vanity, Sitting Area, Tile, Tub, Walk-In Closet(s), Window
Dining room
- Features: Formal Room, Dining/Family Combo, Space in Kitchen, Dining/Living Combo, Formal Area
Kitchen
- Features: Breakfast Area, Pantry Cabinet, Granite Counters, Kitchen Island, Kitchen/Family Combo
Heating
- Central, Zoned
Cooling
- Ceiling Fan(s), Central Air, Zoned
Appliances
- Included: Gas Cooktop, Built-In Gas Oven, Built-In Gas Range, Range Hood, Dishwasher, Disposal, Microwave
- Laundry: Laundry Room, Cabinets, Hookups Only, Inside Room
Features
- Flooring: Carpet, Tile
- Number of fireplaces: 1
- Fireplace features: Circulating, Family Room, Gas Log
Interior area
- Total structure area: 0
- Total interior livable area: 4,109 sqft
Property
Parking
- Total spaces: 2
- Parking features: Attached, Garage Door Opener, Garage Faces Front, Driveway, Level Driveway/Sidewalks
- Attached garage spaces: 2
- Has uncovered spaces: Yes
Features
- Exterior features: Uncovered Courtyard
- Fencing: Back Yard,Wood,Fenced
Lot
- Size: 6,072 Square Feet
- Features: Auto Sprinkler F&R, Shape Regular, Low Maintenance
- Topography: Level,Level
Details
- Parcel number: 063063059000
- Zoning: SFR
- Special conditions: Offer As Is
- Other equipment: Water Cond Equipment Owned
Construction
Type & style
- Home type: SingleFamily
- Architectural style: Contemporary
- Property subtype: Single Family Residence
Materials
- Stucco, Wood
- Foundation: Slab
- Roof: Tile
Condition
- Year built: 2007
Utilities & green energy
- Electric: 220 Volts in Laundry
- Sewer: Public Sewer
- Water: Public, Meter on Site
- Utilities for property: Public, Natural Gas Connected
Community & HOA
Community
- Subdivision: Claremont Xing
Location
- Region: Oakdale
Financial & listing details
- Price per square foot: $140/sqft
- Tax assessed value: $532,096
- Price range: $575K - $575K
- Date on market: 5/14/2026
- Road surface type: Asphalt, Paved
Price history
| Date | Event | Price |
|---|---|---|
| 7/29/2026 | Sold | $575,000$140/sqft |
Source: MetroList Services of CA #226056809 Report a problem | ||
| 7/3/2026 | Pending sale | $575,000$140/sqft |
Source: MetroList Services of CA #226056809 Report a problem | ||
| 6/19/2026 | Price change | $575,000-2.5%$140/sqft |
Source: MetroList Services of CA #226056809 Report a problem | ||
| 6/12/2026 | Listed for sale | $590,000$144/sqft |
Source: MetroList Services of CA #226056809 Report a problem | ||
| 6/4/2026 | Pending sale | $590,000$144/sqft |
Source: MetroList Services of CA #226056809 Report a problem | ||
| 6/2/2026 | Price change | $590,000-1.7%$144/sqft |
Source: MetroList Services of CA #226056809 Report a problem | ||
| 5/29/2026 | Price change | $600,000-4%$146/sqft |
Source: MetroList Services of CA #226056809 Report a problem | ||
| 5/26/2026 | Price change | $625,000-1.6%$152/sqft |
Source: MetroList Services of CA #226056809 Report a problem | ||
| 5/21/2026 | Price change | $635,000-2.3%$155/sqft |
Source: MetroList Services of CA #226056809 Report a problem | ||
| 5/18/2026 | Price change | $650,000-2.3%$158/sqft |
Source: MetroList Services of CA #226056809 Report a problem | ||
| 5/14/2026 | Listed for sale | $665,000+2.5%$162/sqft |
Source: MetroList Services of CA #226056809 Report a problem | ||
| 5/4/2026 | Listing removed | $649,000$158/sqft |
Source: MetroList Services of CA #226028765 Report a problem | ||
| 4/10/2026 | Price change | $649,000-3.9%$158/sqft |
Source: MetroList Services of CA #226028765 Report a problem | ||
| 3/27/2026 | Price change | $675,000-1.5%$164/sqft |
Source: MetroList Services of CA #226028765 Report a problem | ||
| 3/12/2026 | Listed for sale | $685,000+43.6%$167/sqft |
Source: MetroList Services of CA #226028765 Report a problem | ||
| 2/28/2020 | Sold | $477,000+1.7%$116/sqft |
Source: MetroList Services of CA #19077511 Report a problem | ||
| 2/1/2020 | Pending sale | $469,000$114/sqft |
Source: PMZ Real Estate #19077511 Report a problem | ||
| 1/21/2020 | Price change | $469,000-4.1%$114/sqft |
Source: PMZ Real Estate #19077511 Report a problem | ||
| 1/12/2020 | Price change | $489,000-2%$119/sqft |
Source: PMZ Real Estate #19077511 Report a problem | ||
| 12/26/2019 | Price change | $499,000-3.9%$121/sqft |
Source: PMZ Real Estate #19077511 Report a problem | ||
| 12/4/2019 | Price change | $519,000-7.2%$126/sqft |
Source: PMZ Real Estate #19077511 Report a problem | ||
| 11/13/2019 | Listed for sale | $559,000+19.2%$136/sqft |
Source: PMZ Real Estate #19077511 Report a problem | ||
| 6/11/2016 | Listing removed | $469,000$114/sqft |
Source: PMZ Real Estate #16017800 Report a problem | ||
| 5/21/2016 | Listed for sale | $469,000+20.3%$114/sqft |
Source: PMZ Real Estate #16017800 Report a problem | ||
| 11/5/2013 | Listing removed | $389,900$95/sqft |
Source: PMZ Real Estate #13014199 Report a problem | ||
| 10/6/2013 | Listed for sale | $389,900+3.7%$95/sqft |
Source: PMZ Real Estate #13014199 Report a problem | ||
| 6/4/2008 | Sold | $376,000$92/sqft |
Source: Public Record Report a problem | ||
Public tax history
| Year | Property taxes | Tax assessment |
|---|---|---|
| 2026 | -- | $532,096 +2% |
| 2025 | $7,491 +4.4% | $521,664 +2% |
| 2024 | $7,178 +1.8% | $511,437 +2% |
| 2023 | $7,048 +2.1% | $501,410 +2% |
| 2022 | $6,904 +1.6% | $491,579 +2% |
| 2021 | $6,793 +5.7% | $481,941 +6.9% |
| 2020 | $6,425 +1.3% | $451,031 +2% |
| 2019 | $6,343 +1.7% | $442,189 +2% |
| 2018 | $6,235 +2% | $433,520 +2% |
| 2017 | $6,112 +1.5% | $425,021 +2% |
| 2016 | $6,020 +8% | $416,688 +1.5% |
| 2015 | $5,572 | $410,430 +10.9% |
| 2014 | $5,572 | $370,000 +21.7% |
| 2012 | -- | $304,000 |
| 2011 | -- | $304,000 -3.9% |
| 2010 | -- | $316,500 |
| 2009 | -- | $316,500 -25.6% |
| 2008 | -- | $425,549 +605.2% |
| 2007 | -- | $60,343 +2% |
| 2006 | -- | $59,160 |
Find assessor info on the county website
Neighborhood: 95361
Nearby homes
- $662,7004 bd3 ba3.7k sqft2139 Saddlebrook Way, Oakdale, CA 95361Off Market
- $649,0005 bd3 ba3.7k sqft2167 Saddlebrook Way, Oakdale, CA 95361Pending
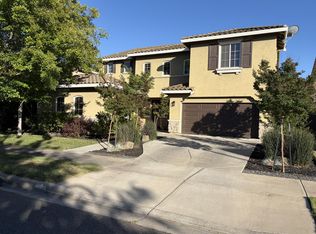
- $615,0003 bd3 ba2.9k sqft2158 Greger St, Oakdale, CA 95361Sold
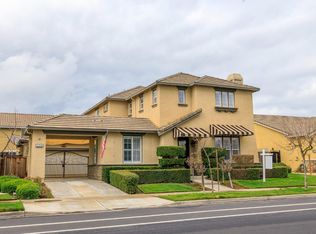
- $598,1003 bd3 ba2.3k sqft2144 Greger St, Oakdale, CA 95361Off Market
- $591,9004 bd3 ba2.5k sqft2125 Saddlebrook Way, Oakdale, CA 95361Off Market
- $575,0003 bd3 ba2.3k sqft2181 Saddlebrook Way, Oakdale, CA 95361Sold
- $724,6004 bd3 ba3.7k sqft2172 Greger St, Oakdale, CA 95361Off Market
- $581,0004 bd3 ba2.1k sqft2130 Greger St, Oakdale, CA 95361Off Market
Nearby schools
GreatSchools rating
- 9/10Fair Oaks Elementary SchoolGrades: K-6Distance: 0.9 mi
- 4/10Oakdale Junior High SchoolGrades: 7-8Distance: 2.4 mi
- 6/10Oakdale High SchoolGrades: 9-12Distance: 1.1 mi
Get a cash offer in 3 minutes
Find out how much your home could sell for in as little as 3 minutes with a no-obligation cash offer.
Estimated market value
$575,200
Get a cash offer in 3 minutes
Find out how much your home could sell for in as little as 3 minutes with a no-obligation cash offer.
Estimated market value
$575,200
- California
- Stanislaus County
- Oakdale
- 95361
- 2153 Saddlebrook Way
