Welcome to 2167 Saddlebrook Way in Oakdale's desirable bridle ridge neighborhood. This impressive two-story residence offers approximately 3,750 square feet of thoughtfully designed living space with 5 bedrooms and 3 full bathrooms, including a convenient downstairs bedroom and full bath ideal for guests, multigenerational living, or a private home office. Built in 2007, the home features an expansive floor plan highlighted by spacious living and dining areas, a large family room with fireplace, and an open-concept kitchen complete with granite countertops, abundant cabinetry, pantry storage, and seamless connection to the main living spaces. The oversized primary suite spans the length of the home, creating a true retreat with dual walk-in closets and a generously sized en-suite bath. Additional amenities include dual-pane windows, upstairs laundry, central heating and air conditioning, and an attached two-car garage. Situated near Oakdale schools, parks, shopping, and commuter routes, this property combines space, comfort, and functionality in one of Oakdale's most sought-after communities. A rare opportunity to own a spacious home with room for everyone.
Pending
$649,000
2167 Saddlebrook Way, Oakdale, CA 95361
5beds
3,750sqft
Single Family Residence
Built in 2007
6,054 Square Feet Lot
$644,000 Zestimate®
$173/sqft
$-- HOA
What's special
Attached two-car garageOpen-concept kitchenGenerously sized en-suite bathUpstairs laundryDual walk-in closetsGranite countertopsPantry storage
- 77 days
- 79
- 2
Likely to sell faster than
Zillow last checked:
Listing updated:
Listed by:
Ryan Hansen DRE #01356260 209-924-9707,
HomeSmart PV & Associates,
Stacy Granberg DRE #02115628 209-402-0804,
EXIT Realty Consultants
Source: MetroList Services of CA,MLS#: 226074440Originating MLS: MetroList Services, Inc.
Facts & features
Interior
Bedrooms & bathrooms
- Bedrooms: 5
- Bathrooms: 3
- Full bathrooms: 3
Dining room
- Features: Breakfast Nook, Formal Area
Kitchen
- Features: Breakfast Area, Pantry Closet, Kitchen/Family Combo
Heating
- Central, Fireplace(s)
Cooling
- Ceiling Fan(s), Central Air
Appliances
- Laundry: Cabinets
Features
- Flooring: Carpet
- Number of fireplaces: 1
- Fireplace features: Family Room
Interior area
- Total structure area: 0
- Total interior livable area: 3,750 sqft
Video & virtual tour
Property
Parking
- Total spaces: 2
- Parking features: Attached, Garage Faces Front
- Attached garage spaces: 2
Features
- Levels: Two
- Stories: 2
Lot
- Size: 6,054 Square Feet
- Features: Auto Sprinkler F&R, Curb(s)/Gutter(s)
Details
- Parcel number: 063063058000
- Zoning: residential
- Special conditions: Other
Construction
Type & style
- Home type: SingleFamily
- Property subtype: Single Family Residence
Materials
- Stucco, Frame, Wood
- Foundation: Concrete, Slab
- Roof: Tile
Condition
- Year built: 2007
Utilities & green energy
- Electric: 220 Volts
- Sewer: Sewer in Street, Public Sewer
- Water: Public
- Utilities for property: Sewer In & Connected
Community & HOA
Location
- Region: Oakdale
Financial & listing details
- Price per square foot: $173/sqft
- Tax assessed value: $506,658
- Price range: $649K - $649K
- Date on market: 6/12/2026
Estimated market value
$644,000
$612,000 - $676,000
$3,397/mo
Price history
| Date | Event | Price |
|---|---|---|
| 7/23/2026 | Pending sale | $649,000$173/sqft |
Source: MetroList Services of CA #226074440 Report a problem | ||
| 6/12/2026 | Listed for sale | $649,000+51.6%$173/sqft |
Source: MetroList Services of CA #226074440 Report a problem | ||
| 11/3/2016 | Sold | $428,000-1.6%$114/sqft |
Source: MetroList Services of CA #16048642 Report a problem | ||
| 9/15/2016 | Listed for sale | $435,000$116/sqft |
Source: RE/MAX EXECUTIVE #16048642 Report a problem | ||
| 9/10/2016 | Pending sale | $435,000$116/sqft |
Source: RE/MAX EXECUTIVE #16048642 Report a problem | ||
| 8/2/2016 | Listed for sale | $435,000+16.8%$116/sqft |
Source: RE/MAX EXECUTIVE #16048642 Report a problem | ||
| 5/16/2008 | Sold | $372,500$99/sqft |
Source: Public Record Report a problem | ||
Public tax history
| Year | Property taxes | Tax assessment |
|---|---|---|
| 2026 | -- | $506,658 +2% |
| 2025 | $7,212 +4.3% | $496,724 +2% |
| 2024 | $6,914 +1.8% | $486,985 +2% |
| 2023 | $6,789 +2.1% | $477,437 +2% |
| 2022 | $6,649 +1.6% | $468,077 +2% |
| 2021 | $6,543 +1.3% | $458,900 +1% |
| 2020 | $6,459 +1.3% | $454,195 +2% |
| 2019 | $6,377 +1.7% | $445,291 +2% |
| 2018 | $6,268 +2% | $436,560 +2% |
| 2017 | $6,145 +4% | $428,000 +3.6% |
| 2016 | $5,906 +8.8% | $413,316 +1.5% |
| 2015 | $5,427 | $407,108 +11.8% |
| 2014 | $5,427 | $364,000 +31.2% |
| 2012 | -- | $277,500 |
| 2011 | -- | $277,500 -4% |
| 2010 | -- | $289,000 |
| 2009 | -- | $289,000 -25.6% |
| 2008 | -- | $388,549 +543.9% |
| 2007 | -- | $60,343 +2% |
| 2006 | -- | $59,160 |
Find assessor info on the county website
Monthly payment
Est. payment
Payment breakdown
Explore the cost of this home by adjusting the details. Changes won't be saved.Climate risks
Neighborhood: 95361
Similar homes
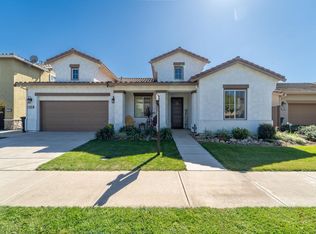
- $599,9995 bd3 ba2.8k sqft2376 Shire Way, Oakdale, CA 95361For Sale
 MLS ID #260012844, Crystal Estrada, Sand & Sea Realty, Inc.. SDMLS
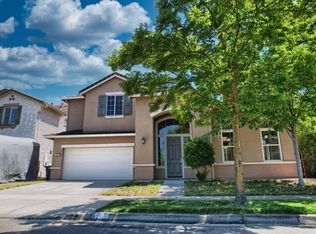
 - $799,9004 bd5 ba4.1k sqft2186 Greger St, Oakdale, CA 95361For Sale
 MLS ID #226102136, Dominic Focaracci. MetroList Services of CA
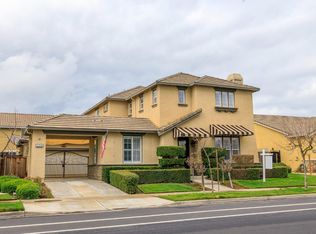
 - $625,0003 bd3 ba2k sqft524 Dales Pony Ct, Oakdale, CA 95361For Sale
 MLS ID #226098773, Janette Damas Acosta. MetroList Services of CA
 - $550,0003 bd2 ba1.8k sqft564 Old Bluff Ct, Oakdale, CA 95361For Sale
 MLS ID #226084295, Cindy Fraze. MetroList Services of CA
Local buyer's agents are ready to help
