Beautifully Updated Living in Oakdale's Desirable Bridle Ridge! Situated on an approximately 7,836 sq. ft. cul-de-sac lot, this impressive 5-bedroom, 4.5-bath home offers approximately 3,902 sq. ft. of spacious living with stylish updates throughout. The remodeled kitchen features quartz countertops, abundant cabinetry, designer subway tile backsplash, convection oven, and center island with dining bar, opening to an inviting family room with fireplace and custom built-ins. Separate formal living and dining rooms provide elegant spaces for entertaining. The expansive primary suite is a true retreat, featuring a separate sitting room with fireplace and beautifully updated bath with soaking tub, European-style shower, and walk-in closet. All bathrooms have been tastefully remodeled with coordinating quartz countertops, vessel sinks, and contemporary finishes. A downstairs bedroom with private bath offers wonderful flexibility for guests or multigenerational living. Enjoy a charming private courtyard, spacious backyard with covered patio, and generous side yard. Additional highlights include updated lighting and flooring throughout, a 3-car tandem garage, and EV charger. An exceptional blend of comfort, style, and versatility in one of Oakdale's most desirable neighborhoods!
Active
$764,900
540 Hampton Ct, Oakdale, CA 95361
5beds
3,902sqft
Single Family Residence
Built in 2005
7,836 Square Feet Lot
$748,300 Zestimate®
$196/sqft
$-- HOA
What's special
Charming private courtyardExpansive primary suiteGenerous side yardDesigner subway tile backsplashCul-de-sac lotQuartz countertopsEuropean-style shower
- 3 days
- 554
- 45
Likely to sell faster than
Zillow last checked:
Listing updated:
Listed by:
Sherry Kupper DRE #01271033 209-614-3547,
Century 21 Select Real Estate,
James Kupper DRE #01136994 209-604-3291,
Century 21 Select Real Estate
Source: MetroList Services of CA,MLS#: 226132147Originating MLS: MetroList Services, Inc.
Facts & features
Interior
Bedrooms & bathrooms
- Bedrooms: 5
- Bathrooms: 5
- Full bathrooms: 4
- Partial bathrooms: 1
Rooms
- Room types: Loft, Bathroom, Dining Room, Family Room, Kitchen, Laundry, Living Room
Primary bedroom
- Features: Sitting Room, Walk-In Closet, Sitting Area
Primary bathroom
- Features: Closet, Shower Stall(s), Double Vanity, Soaking Tub, Walk-In Closet(s), Quartz, Window
Dining room
- Features: Formal Room, Bar, Dining/Family Combo
Kitchen
- Features: Breakfast Area, Pantry Closet, Quartz Counter, Island w/Sink, Kitchen/Family Combo
Heating
- Central
Cooling
- Ceiling Fan(s), Central Air
Appliances
- Included: Built-In Electric Oven, Gas Cooktop, Gas Water Heater, Range Hood, Dishwasher, Disposal, Double Oven, Plumbed For Ice Maker, Self Cleaning Oven
- Laundry: Laundry Room, Cabinets, Electric Dryer Hookup, Upper Level, Hookups Only, Inside Room
Features
- Flooring: Laminate, Tile
- Number of fireplaces: 2
- Fireplace features: Family Room, Gas, See Remarks, Gas Starter
Interior area
- Total interior livable area: 3,902 sqft
Video & virtual tour
Property
Parking
- Total spaces: 5
- Parking features: Attached, Enclosed, Electric Vehicle Charging Station(s), Tandem, Garage Door Opener, Garage Faces Front, Uncovered Parking Spaces 2+, Driveway, Level Driveway/Sidewalks
- Attached garage spaces: 3
- Uncovered spaces: 2
Features
- Levels: Two
- Stories: 2
- Exterior features: Uncovered Courtyard
- Fencing: Back Yard,Wood
Lot
- Size: 7,836 Square Feet
- Features: Auto Sprinkler F&R, Corner Lot, Court, Cul-De-Sac, Curb(s)/Gutter(s), Shape Regular, Street Lights, Landscape Back, Landscape Front
- Topography: Level,Level
Details
- Parcel number: 063063014000
- Zoning: SFR
- Special conditions: Standard
Construction
Type & style
- Home type: SingleFamily
- Architectural style: Contemporary
- Property subtype: Single Family Residence
Materials
- Stucco, Wood
- Foundation: Slab
- Roof: Tile
Condition
- Year built: 2005
Utilities & green energy
- Electric: 220 Volts, 220 Volts in Kitchen, 220 Volts in Laundry
- Sewer: Sewer in Street, Public Sewer
- Water: Public, Meter on Site
- Utilities for property: Public, Electric, Sewer In & Connected, Internet Available, Underground Utilities, Natural Gas Connected
Community & HOA
Community
- Subdivision: Claremont Crossing
Location
- Region: Oakdale
Financial & listing details
- Price per square foot: $196/sqft
- Tax assessed value: $459,868
- Price range: $764.9K - $764.9K
- Date on market: 10/31/2026
- Road surface type: Paved, Paved Sidewalk
Estimated market value
$748,300
$711,000 - $786,000
$4,325/mo
Price history
| Date | Event | Price |
|---|---|---|
| 10/31/2026 | Listed for sale | $764,900+92.9%$196/sqft |
Source: MetroList Services of CA #226132147 Report a problem | ||
| 7/26/2017 | Sold | $396,500-2.9%$102/sqft |
Source: MetroList Services of CA #17015206 Report a problem | ||
| 6/7/2017 | Pending sale | $408,500$105/sqft |
Source: CENTURY 21 M&M and Associates #17015206 Report a problem | ||
| 6/1/2017 | Price change | $408,500-5%$105/sqft |
Source: CENTURY 21 M&M and Associates #17015206 Report a problem | ||
| 3/22/2017 | Listed for sale | $430,000+12.1%$110/sqft |
Source: CENTURY 21 M&M and Associates #17015206 Report a problem | ||
| 1/28/2016 | Sold | $383,500+5.1%$98/sqft |
Source: Public Record Report a problem | ||
| 12/20/2013 | Sold | $365,000-3.9%$94/sqft |
Source: MetroList Services of CA #13056522 Report a problem | ||
| 10/30/2013 | Price change | $380,000-2.6%$97/sqft |
Source: PMZ Real Estate #13056522 Report a problem | ||
| 9/20/2013 | Listed for sale | $390,000+57.1%$100/sqft |
Source: PMZ Real Estate #13056522 Report a problem | ||
| 7/12/2010 | Sold | $248,203$64/sqft |
Source: Public Record Report a problem | ||
Public tax history
| Year | Property taxes | Tax assessment |
|---|---|---|
| 2026 | -- | $459,868 +2% |
| 2025 | $6,700 +4.2% | $450,852 +2% |
| 2024 | $6,428 +1.8% | $442,013 +2% |
| 2023 | $6,314 +2.1% | $433,347 +2% |
| 2022 | $6,182 +1.6% | $424,851 +2% |
| 2021 | $6,083 +1.3% | $416,522 +1% |
| 2020 | $6,005 +1.3% | $412,252 +2% |
| 2019 | $5,929 +1.8% | $404,169 +2% |
| 2018 | $5,827 -5.9% | $396,245 -8.4% |
| 2017 | $6,194 +10.7% | $432,480 +14.4% |
| 2016 | $5,594 +0.6% | $377,968 +1.5% |
| 2015 | $5,558 +0.8% | $372,292 +2% |
| 2014 | $5,516 | $365,000 +29.2% |
| 2012 | -- | $282,500 -4.2% |
| 2011 | -- | $295,000 -2.2% |
| 2010 | -- | $301,500 |
| 2009 | -- | $301,500 -6.9% |
| 2008 | -- | $324,000 -39% |
| 2007 | -- | $531,500 +168.6% |
| 2006 | -- | $197,880 |
Find assessor info on the county website
Monthly payment
Est. payment
Payment breakdown
Explore the cost of this home by adjusting the details. Changes won't be saved.Climate risks
Neighborhood: 95361


Similar homes
- $685,9004 bd3 ba3.2k sqft561 Fresian Dr, Oakdale, CA 95361For Sale
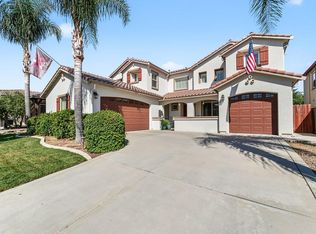 MLS ID #226125111, Natalia Diryawush. MetroList Services of CA
- $675,0005 bd4 ba2.2k sqft358 S 3rd Ave, Oakdale, CA 95361For Sale
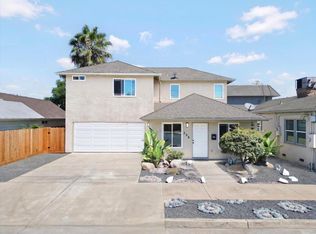 MLS ID #226131998, Mark Hammond. MetroList Services of CA
- $609,9995 bd3 ba2.8k sqft553 Stetson Dr, Oakdale, CA 95361For Sale
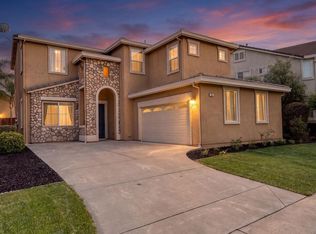 MLS ID #226090517, Joyce Wagner. MetroList Services of CA
- $924,9005 bd3 ba3.2k sqft1584 Irvin Ct, Oakdale, CA 95361For Sale
 MLS ID #226113391, Hiram Kemp. MetroList Services of CA
